
Jennifer Hamilton, DRE#01800791, Owner/Broker
REALTOR®, CRP, GRP, Director of Relocation
(805) 543-2172 ext. 30

BEDS3
BATHS2 full 1 partial
SQUARE FEET1,734
MLS#SW26202504
STATUSActive
PROPERTY TYPEResidential - Single Family
SCHOOLMenifee Union
Listing Courtesy of:
Rise Realty
Agency Phone: 866-344-7473
Associate Name: Traci Hansen

Listing Shown by:
Farrell Smyth, Inc.
Associate Name: Jennifer Hamilton, DRE#01800791, Owner/Broker
Property Description
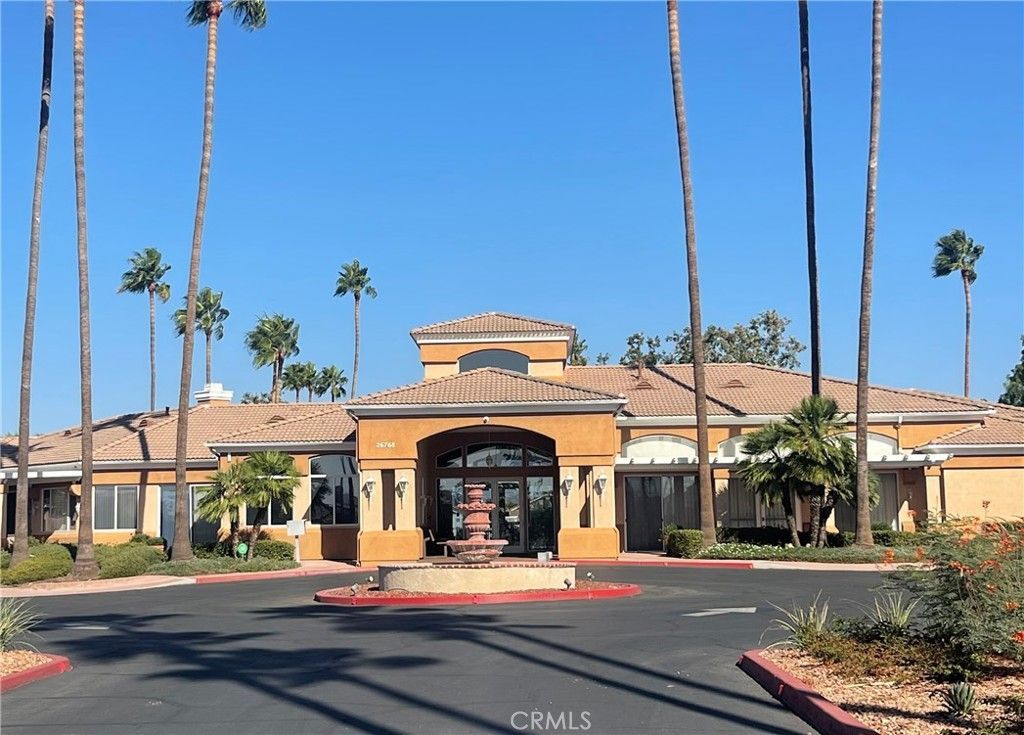
Welcome to The Club, a desirable 55+ community in Menifee offering an active lifestyle and an impressive array of amenities! This spacious 3-bedroom, 2.5-bath home features vaulted ceilings that create an open and inviting feel, along with a comfortable floor plan designed for everyday living and entertaining. The second bedroom offers the added convenience of direct access to a bathroom, creating a private and comfortable space for guests. Ideally located just a short walk from the community amenities, you’ll have convenient access to the clubhouse, swimming pool, tennis courts, exercise rooms, billiard room, card rooms and more. The Club is known for its active social calendar with a variety of community events and activities, making it easy to stay involved and connect with neighbors. Residents can also take advantage of convenient low-cost RV storage located within the community. Whether you’re looking to relax by the pool, enjoy a game of tennis, participate in community activities or simply enjoy the comforts of home, this property offers a wonderful opportunity to experience the lifestyle The Club has to offer.
Property Features
Property Type: Residential - Single Family
Cooling: CentralAir, WallWindowUnits
Garage: 2 car attached
Heating: Central
Home Style: Spanish
Lot Size: 0.09 Acres
Roof Type: Tile
Stories: 1.0
Year Built: 1995
Amenities
CeilingFans
EatInKitchen
HighCeilings
Pantry
AllBedroomsDown
MainLevelPrimary
MultiplePrimarySuites
Feature Descriptions
Accessibility: NoStairs
Appliances: Disposal, GasRange, Microwave, TrashCompactor, WaterToRefrigerator, WaterHeater
Association Amenities: BilliardRoom, CallForRules, MaintenanceGrounds, GameRoom, MeetingBanquetPartyRoom, Pool, PetRestrictions, RecreationRoom, RvParking, TennisCourts
Community Features: Sidewalks, Gated, Pool
Door Features: MirroredClosetDoors
Exterior: Stucco
Fencing: Vinyl
Fireplace: Gas, LivingRoom
Flooring: Carpet, Tile
HOA Fee: 165/ Monthly
Laundry: WasherHookup, ElectricDryerHookup, GasDryerHookup, InGarage
Lot: ZeroToOneUnitAcre
Parcel#: 331394001
Parking: DoorSingle, GarageFacesFront, Garage
Parking Notes: DoorSingle, GarageFacesFront, Garage
Patio/Porch: Covered, Patio
Pool: Community, Association
Security: SecuritySystem, GatedCommunity, SmokeDetectors
Sewer: PublicSewer
Spa: Yes
Spa: Association, Community
Special View Info: ParkGreenbelt, Pool
Swimming Pool: Yes
Units: 1
Utilities: ElectricityConnected, NaturalGasConnected, SewerConnected, WaterConnected
Water: Public
Window: PlantationShutters
Local Schools
High School: Heritage
Middle School: Pinacate
School District: Menifee Union
Listed By / Shown By
Listed By
Agency Name: Rise Realty
Agent Name: Traci Hansen
Agency Phone: 866-344-7473

Shown By
Agent Name: Jennifer Hamilton, DRE#01800791, Owner/Broker
Agent Phone: (805) 543-2172 ext. 30
Agency Title: Farrell Smyth, Inc.
Estimate Your Payment
Estimated Payment
$ 1,183.10 per month $1,046.02 Principal & Interest $0.00 Property Tax (data not provided by mls) $137.08 Homeowner's InsuranceChange Payment Information

Jennifer Hamilton, DRE#01800791, Owner/Broker
Office: (805) 543-2172 ext. 30
Email Me

Privacy Policy / DMCA Notice / ADA Accessibility


This site is hosted, designed and copyright
© 1994 - 2026 by
Delta Media Group, Inc. -- Patent Pending --
27881 Invitation | MLS# SW26202504
This single family home located at 27881 Invitation, Sun City, CA 92585 is currently listed for sale with an asking price of $469,999. This property was built in 1995 and has 3 bedrooms and 2 full and 1 partial baths with 1734 sq. ft. Invitation is located within the Menifee Union school district. Search Sun City real estate on jenniferhamilton.farrellsmyth.com today.