
Jennifer Hamilton, DRE#01800791, Owner/Broker
REALTOR®, CRP, GRP, Director of Relocation
(805) 543-2172 ext. 30

BEDS3
BATHS2 full
SQUARE FEET2,017
MLS#SW26194834
STATUSActive Under Contract
PROPERTY TYPEResidential - Single Family
SCHOOLPerris Union High
Listing Courtesy of:
Kristine Garcia, Broker
Agency Phone: 949-701-2051
Associate Name: Kristine Garcia

Listing Shown by:
Farrell Smyth, Inc.
Associate Name: Jennifer Hamilton, DRE#01800791, Owner/Broker
Property Description
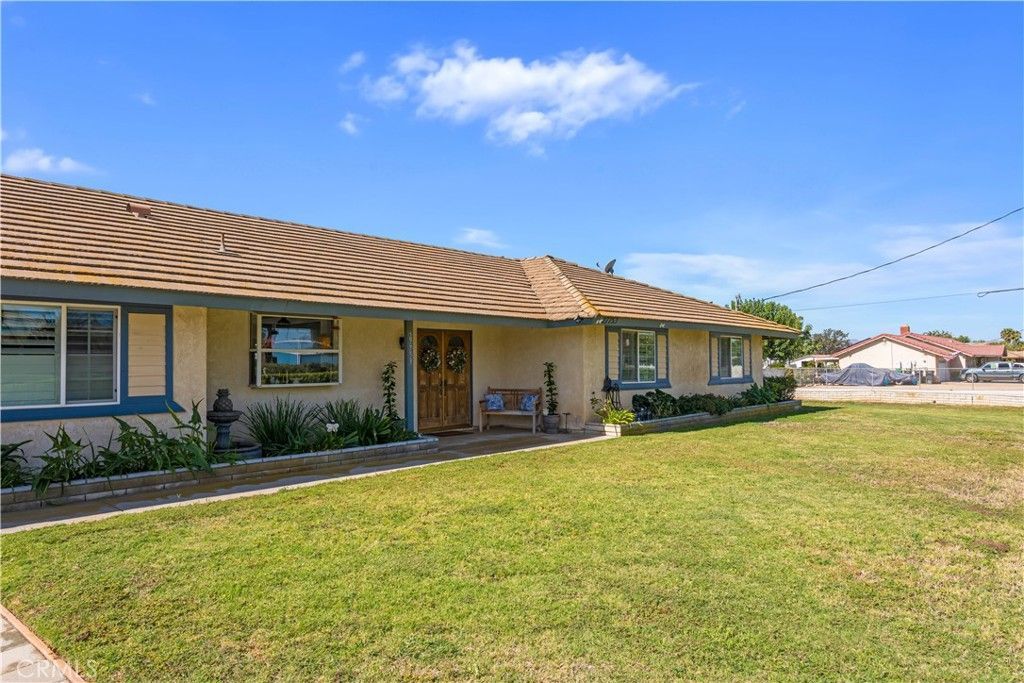
Welcome to this beautifully maintained pool and spa home offering three bedrooms plus a versatile den/flex space and two beautifully remodeled bathrooms. Designed for both comfortable everyday living and entertaining, this property combines thoughtful interior updates with an exceptional outdoor lifestyle. The remodeled kitchen was designed for those who love to cook and entertain, featuring abundant cabinetry, custom slide-out drawers, a double gas oven and beautiful lighting. The living room is anchored by a remodeled stone fireplace with a custom handcrafted solid-wood mantel. Both bathrooms have also been beautifully remodeled with custom tile work, glass shower enclosures and quartz countertops. Outside is where the property really begins to WOW! The recently renovated pool and spa feature Pebble Tec finishes and updated equipment, creating the centerpiece of an impressive backyard designed for entertaining. A custom stone barbecue island is equipped with a KitchenAid grill, two mini refrigerators, kegerator and a sink. The covered entertaining area includes a ceiling fan, electrical and wiring for a TV, making it an ideal extension of the home. Two covered patios provide multiple areas for gathering and relaxing, including a custom handcrafted solid-wood bar seating area. A built-in fire pit with custom seating, extensive hardscaping and established landscaping add even more character to the outdoor setting. The property offers an impressive variety of mature fruit trees with blackberry and raspberry plants. Additional features include a newer water heater, newer garage door opener, freshly painted garage, utility sink and garage shelving. The home is equipped with leased solar (buyer to assume the existing solar lease subject to its terms). Situated on corner lot with two gated entrances, offering an exceptional amount of flexibility and usable space. Fully equipped workshop includes running water and ceiling fans, while a greenhouse offers water and electricity. There is also a large storage shed with electricity and two equipped chicken coops with self-waterers. For those looking for even greater possibilities, the property offers potential for an ADU as well as a concrete RV pad features both 50-amp and 30-amp electrical hookups with an additional 30-amp RV connection conveniently located near the workshop. This property is a rare combination of comfort, recreation and versatility.
Property Features
Property Type: Residential - Single Family
Cooling: Central Air, Whole House Fan
Garage: 2 car attached
Heating: Central
Lot Size: 1.08 Acres
Stories: 1.0
Year Built: 1989
Amenities
Ceiling Fan(s)
Crown Molding
Granite Counters
Recessed Lighting
See Remarks
Barbecue
Feature Descriptions
Appliances: Double Oven, Dishwasher, Disposal, Microwave
Community Features: Rural
Days on Site: 12
Door Features: Sliding Doors
Exclusions: Built in desk/bookshelf. Negotiable
Fireplace: Family Room
Flooring: Vinyl
Laundry: Inside, Laundry Room, See Remarks
Lot: Back Yard, Corner Lot, Horse Property, Landscaped, Sprinkler System
Parcel#: 327062017
Parking: Driveway, Garage, RV Hook-Ups, RV Access/Parking
Parking Notes: Driveway, Garage, RV Hook-Ups, RV Access/Parking
Patio/Porch: Covered, See Remarks
Pool: In Ground, Private, See Remarks
Security: Carbon Monoxide Detector(s), Smoke Detector(s)
Sewer: Unknown
Spa: Yes
Spa: In Ground
Special View Info: Neighborhood
Swimming Pool: Yes
Units: 1
Utilities: Electricity Connected
Water: Public
Window: Double Pane Windows, Plantation Shutters
Local Schools
School District: Perris Union High
Listed By / Shown By
Listed By
Agency Name: Kristine Garcia, Broker
Agent Name: Kristine Garcia
Agency Phone: 949-701-2051

Shown By
Agent Name: Jennifer Hamilton, DRE#01800791, Owner/Broker
Agent Phone: (805) 543-2172 ext. 30
Agency Title: Farrell Smyth, Inc.
Estimate Your Payment
Estimated Payment
$ 2,013.53 per month $1,780.23 Principal & Interest $0.00 Property Tax (data not provided by mls) $233.30 Homeowner's InsuranceChange Payment Information

Jennifer Hamilton, DRE#01800791, Owner/Broker
Office: (805) 543-2172 ext. 30
Email Me

Privacy Policy / DMCA Notice / ADA Accessibility


This site is hosted, designed and copyright
© 1994 - 2026 by
Delta Media Group, Inc. -- Patent Pending --
27753 Calle De Leon | MLS# SW26194834
This single family home located at 27753 Calle De Leon, Romoland, CA 92585 is currently listed for sale with an asking price of $799,900. This property was built in 1989 and has 3 bedrooms and 2 full baths with 2017 sq. ft. Calle De Leon is located within the Perris Union High school district. Search Romoland real estate on jenniferhamilton.farrellsmyth.com today.