
Jennifer Hamilton, DRE#01800791, Owner/Broker
REALTOR®, CRP, GRP, Director of Relocation
(805) 543-2172 ext. 30

BEDS3
BATHS2 full 1 partial
SQUARE FEET2,060
MLS#SC26189679
STATUSActive
PROPERTY TYPEResidential - Single Family
SUBDIVISIONLodge Hill(430)
SCHOOLCoast Unified
Listing Courtesy of:
Re/Max Pines by the Sea
Agency Phone: 805-927-2474
Associate Name: Joseph Prian

Listing Shown by:
Farrell Smyth, Inc.
Associate Name: Jennifer Hamilton, DRE#01800791, Owner/Broker
Property Description
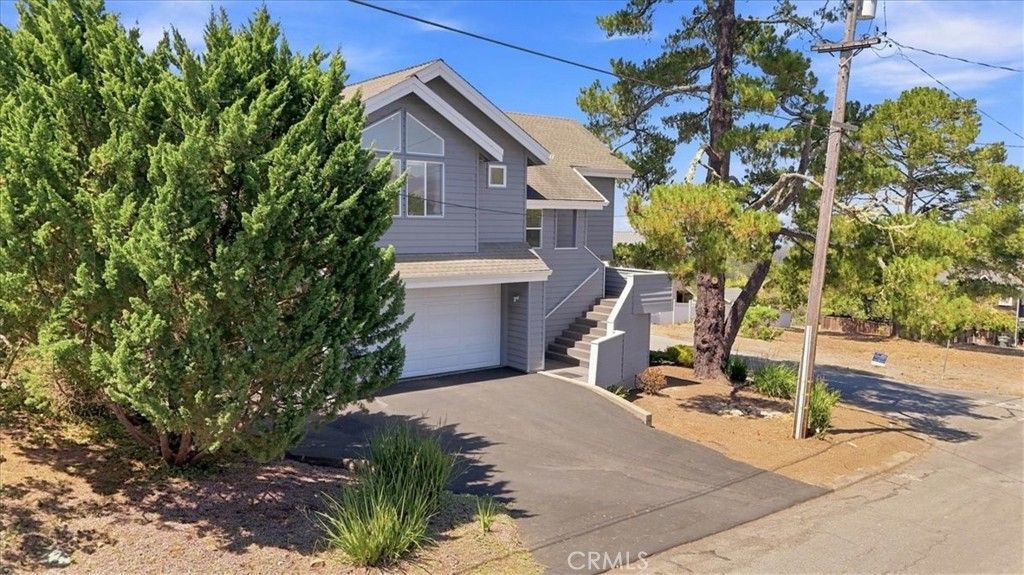
Enjoy panoramic Pacific Ocean views stretching up the beautiful Central Coast to the Piedras Blancas Light Station. Vaulted ceilings enhance the main level, including the entry, living room, dining area, kitchen, primary bedroom, and primary bathroom. Two ocean-view decks off the kitchen and dining areas provide wonderful spaces to relax, entertain, and take in the coastal scenery. Downstairs are two additional bedrooms and a full bathroom. One bedroom offers private exterior access, making it an ideal guest room, home office, or private retreat. Situated on a large, oversized corner lot, the property also features an outdoor shower—perfect for rinsing off after surfing or spending the day at the beach. The home has been well enjoyed and is ready for updating, offering an excellent opportunity to bring your vision to life and create your own coastal getaway.
Property Features
Property Type: Residential - Single Family
Cooling: None
Garage: 2 car attached
Heating: Forced Air, Fireplace(s), Natural Gas
Lot Size: 0.11 Acres
Roof Type: Asphalt, Shingle
Stories: 2.0
Year Built: 1996
Amenities
Breakfast Bar
Breakfast Area
Cathedral Ceiling(s)
Multiple Staircases
Open Floorplan
Track Lighting
Bedroom on Main Level
Main Level Primary
Feature Descriptions
Accessibility: None
Appliances: Built-In Range, Dishwasher, Gas Water Heater, Dryer, Washer
Community Features: Rural
Days on Site: 17
Exterior: Lap Siding
Fencing: None
Fireplace: Living Room
Flooring: Carpet, Vinyl
Laundry: Inside
Lot: Corner Lot, Street Level
Parcel#: 024172007
Parking: Garage Faces Front, Oversized
Parking Notes: Garage Faces Front, Oversized
Patio/Porch: Deck, Wood
Sewer: Public Sewer
Spa: None
Special View Info: Coastline, Mountain(s), Ocean, Panoramic
Units: 1
Utilities: Cable Available, Electricity Connected, Natural Gas Connected, Phone Available, Sewer Connected, Water Connected
Water: Public
Local Schools
School District: Coast Unified
Listed By / Shown By
Listed By
Agency Name: Re/Max Pines by the Sea
Agent Name: Joseph Prian
Agency Phone: 805-927-2474

Shown By
Agent Name: Jennifer Hamilton, DRE#01800791, Owner/Broker
Agent Phone: (805) 543-2172 ext. 30
Agency Title: Farrell Smyth, Inc.
Estimate Your Payment
Estimated Payment
$ 3,511.54 per month $3,104.67 Principal & Interest $0.00 Property Tax (data not provided by mls) $406.88 Homeowner's InsuranceChange Payment Information

Jennifer Hamilton, DRE#01800791, Owner/Broker
Office: (805) 543-2172 ext. 30
Email Me

Privacy Policy / DMCA Notice / ADA Accessibility


This site is hosted, designed and copyright
© 1994 - 2026 by
Delta Media Group, Inc. -- Patent Pending --
2770 Holden | MLS# SC26189679
This single family home located at 2770 Holden, Cambria, CA 93428 is currently listed for sale with an asking price of $1,395,000. This property was built in 1996 and has 3 bedrooms and 2 full and 1 partial baths with 2060 sq. ft. Holden is located in the Lodge Hill(430) subdivision within the Coast Unified school district. Search Lodge Hill(430) real estate on jenniferhamilton.farrellsmyth.com today.