
Jennifer Hamilton, DRE#01800791, Owner/Broker
REALTOR®, CRP, GRP, Director of Relocation
(805) 543-2172 ext. 30

BEDS3
BATHS3 full
SQUARE FEET1,680
MLS#226004262
STATUSActive
PROPERTY TYPEResidential - Single Family
Listing Courtesy of:
Equity Union Real Estate
Agency Phone: (805) 892-8119
Associate Name: Michelle Price

Listing Shown by:
Farrell Smyth, Inc.
Associate Name: Jennifer Hamilton, DRE#01800791, Owner/Broker
Property Description
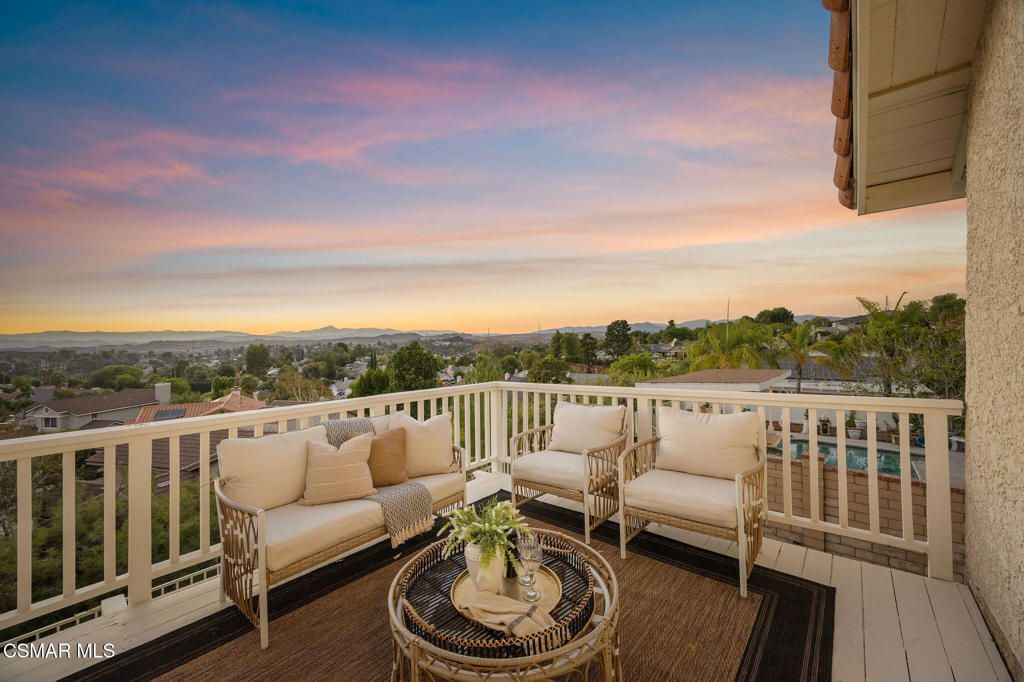
Freshly updated and thoughtfully presented, this two-story home offers a refined blend of comfort and function across 1,680 square feet, with three bedrooms and two and a half bathrooms with dual paned windows and a large 3 car garage. New paint, flooring, and lighting fixtures throughout give the home a clean, move-in-ready feel from the moment you arrive.The upstairs bedroom/office offers a distinctive touch of its own, with a private deck offering stunning views and an external spiral staircase leading directly down to the backyard, a graceful detail that adds both charm and function. Outside, the backyard pool is set against panoramic mountain views, creating an inviting setting for both everyday living and entertaining, and the home's location directly adjacent to Pamplico Park adds a rare layer of everyday convenience.
Property Features
Property Type: Residential - Single Family
Cooling: Central Air
Garage: 3
Heating: Natural Gas
Lot Size: 0.11 Acres
Stories: 2.0
Year Built: 1988
Amenities
Balcony
High Ceilings
All Bedrooms Up
Walk-In Closet(s)
Feature Descriptions
Appliances: Dishwasher, Disposal, Gas Water Heater, Range Hood
Association Amenities: Other
Community Features: Park, Pool
Days on Site: 8
Door Features: French Doors, Sliding Doors
Exterior: Stucco
Fireplace: Family Room, Gas
HOA Fee: 60/ Monthly
Laundry: In Garage
Lot: Back Yard, Cul-De-Sac, Near Park
Parcel#: 2807008023
Parking: Door-Multi, Garage
Parking Notes: Door-Multi, Garage
Patio/Porch: Concrete, Deck
Pool: Community, In Ground, Private
Sewer: Public Sewer
Spa: Yes
Spa: In Ground, Private
Special View Info: Mountain(s)
Swimming Pool: Yes
Window: Double Pane Windows
Listed By / Shown By
Listed By
Agency Name: Equity Union Real Estate
Agent Name: Michelle Price
Agency Phone: (805) 892-8119

Shown By
Agent Name: Jennifer Hamilton, DRE#01800791, Owner/Broker
Agent Phone: (805) 543-2172 ext. 30
Agency Title: Farrell Smyth, Inc.
Estimate Your Payment
Estimated Payment
$ 1,950.86 per month $1,724.81 Principal & Interest $0.00 Property Tax (data not provided by mls) $226.04 Homeowner's InsuranceChange Payment Information

Jennifer Hamilton, DRE#01800791, Owner/Broker
Office: (805) 543-2172 ext. 30
Email Me

Privacy Policy / DMCA Notice / ADA Accessibility


This site is hosted, designed and copyright
© 1994 - 2026 by
Delta Media Group, Inc. -- Patent Pending --
27667 Taryn Drive | MLS# 226004262
This single family home located at 27667 Taryn Drive, Saugus, CA 91350 is currently listed for sale with an asking price of $775,000. This property was built in 1988 and has 3 bedrooms and 3 full baths with 1680 sq. ft. Search Saugus real estate on jenniferhamilton.farrellsmyth.com today.