
Jennifer Hamilton, DRE#01800791, Owner/Broker
REALTOR®, CRP, GRP, Director of Relocation
(805) 543-2172 ext. 30

BEDS4
BATHS3 full
SQUARE FEET2,809
MLS#IV26202718
STATUSActive
PROPERTY TYPEResidential - Single Family
SCHOOLMurrieta
Listing Courtesy of:
RYAN LEVI REALTY
Agency Phone: 951-977-1152
Associate Name: JEREMIAH GURNICK

Listing Shown by:
Farrell Smyth, Inc.
Associate Name: Jennifer Hamilton, DRE#01800791, Owner/Broker
Property Description
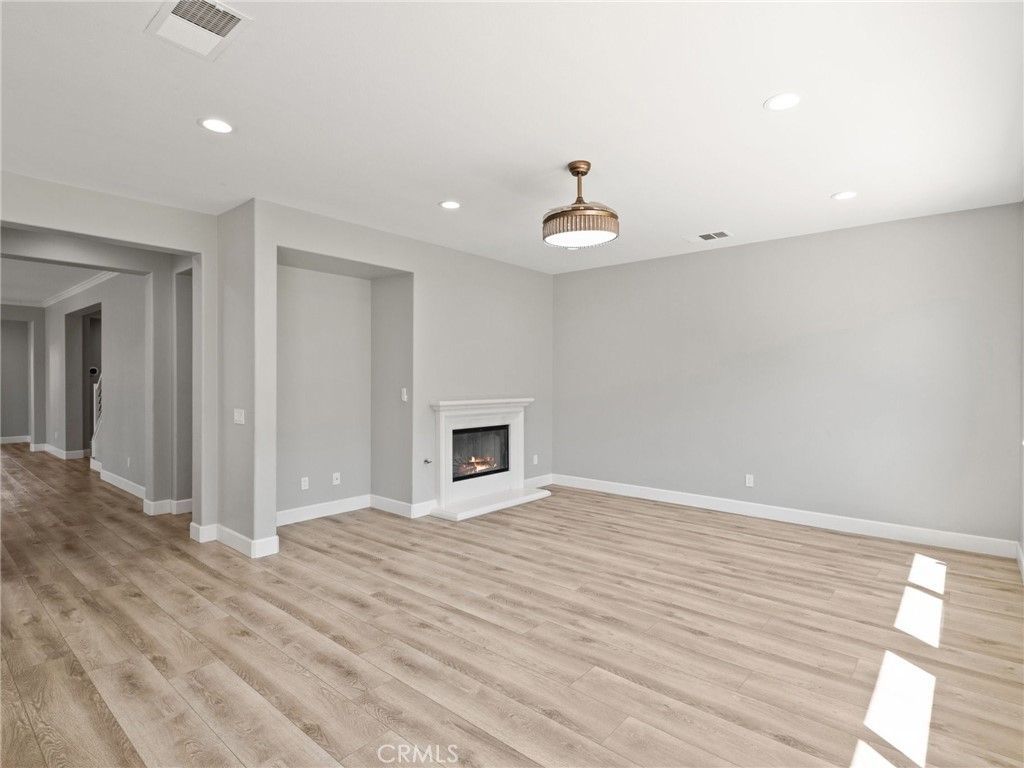
The primary suite is downstairs. The upgrades are done. Your backyard plans? Wide open. Welcome to a Greer Ranch home that deserves more than a quick scroll. Set on a 10,454-square-foot lot in this guard-gated community, this updated 4-bedroom, 3-bath home offers 2,809 square feet with a standout layout: the primary suite, a second bedroom and nearby bathroom, laundry room, and main living spaces are all on the first floor. Yes, your laundry can skip the stairs, too. The remodeled kitchen brings the style-and the substance-with white shaker soft-close cabinetry, granite countertops, subway-tile backsplash, a farmhouse sink, and premium GE Café/Profile appliances. Luxury vinyl flooring, substantial 5¼-inch baseboards, crown molding, an updated stair railing, and modern Kwikset Halifax hardware give the interiors a cohesive, finished feel. Recessed LED lighting, ceiling fans throughout, and fresh interior paint in coordinated Sherwin-Williams tones round out the refresh. Room to connect. Space to do your own thing. The downstairs primary suite makes main-level living possible, while the second first-floor bedroom offers options for guests, a home office, or multigenerational needs. Upstairs, two additional bedrooms and a full bathroom provide welcome separation. And the updates go beyond what you see in photos. New exterior paint and Ecobee smart thermostats were added in 2026, along with improvements that include select recently replaced dual-pane windows, added attic insulation and a radiant barrier, a Rinnai tankless water heater, and whole-house water filtration with salt-free conditioning. Updated Kohler one-piece toilets, outlets with seamless covers, and smoke detectors replaced in 2024 add to the thoughtful details. Out back, a spacious yard and freestanding gazebo on a concrete slab set the scene for dinner outdoors, weekend gatherings, or a quiet coffee break. The tandem 3-car garage adds practical space, two overhead storage racks, and motion-sensor lighting. Beyond your front door, Greer Ranch offers 24-hour guarded access, community patrol, a lap pool, children's pool, spas, parks, and playgrounds. Shopping, dining, schools, outdoor recreation, freeway access, and Temecula wineries are nearby. Put this one on your tour list. Come experience the main-level layout, explore the upgrades, and decide where the patio furniture goes.
Property Features
Property Type: Residential - Single Family
Cooling: CentralAir
Garage: 3 car attached
Heating: Central
Lot Size: 0.24 Acres
Stories: 2.0
Year Built: 2005
Amenities
CeilingFans
CrownMolding
SeparateFormalDiningRoom
EatInKitchen
Pantry
Storage
BedroomOnMainLevel
MainLevelPrimary
PrimarySuite
WalkInPantry
WalkInClosets
Feature Descriptions
Accessibility: SafeEmergencyEgressFromHome, AccessibleDoors
Appliances: SixBurnerStove, BuiltInRange, DoubleOven, Dishwasher, EnergyStarQualifiedAppliances, EnergyStarQualifiedWaterHeater, GasCooktop, Disposal, GasWaterHeater, Microwave, RangeHood, VentedExhaustFan, WaterHeater
Association Amenities: Clubhouse, ControlledAccess, SportCourt, MeetingRoom, Management, OutdoorCookingArea, Barbecue, PicnicArea, Pool, Guard, SpaHotTub, Security, Trails
Community Features: Curbs, Gutters, StormDrains, StreetLights, Sidewalks, Gated, Pool
Fireplace: FamilyRoom
HOA Fee: 250/ Monthly
Laundry: Inside, LaundryRoom
Lot: BackYard, FrontYard, Lawn
Parcel#: 392240046
Parking: GarageFacesFront, Garage
Parking Notes: GarageFacesFront, Garage
Patio/Porch: Patio
Pool: Community, Association
Security: GatedWithGuard, GatedCommunity, TwentyFourHourSecurity, SecurityGuard
Sewer: PublicSewer
Spa: Yes
Spa: Association, Community
Special View Info: CityLights, Hills, Mountains, Neighborhood
Swimming Pool: Yes
Units: 1
Utilities: CableConnected, ElectricityConnected, NaturalGasConnected, PhoneConnected, SewerConnected, WaterConnected
Water: Public
Window: DoublePaneWindows
Local Schools
High School: Mesa
Middle School: Shivela
Elementary School: Antelope Hills
School District: Murrieta
Listed By / Shown By
Listed By
Agency Name: RYAN LEVI REALTY
Agent Name: JEREMIAH GURNICK
Agency Phone: 951-977-1152

Shown By
Agent Name: Jennifer Hamilton, DRE#01800791, Owner/Broker
Agent Phone: (805) 543-2172 ext. 30
Agency Title: Farrell Smyth, Inc.
Estimate Your Payment
Estimated Payment
$ 1,887.92 per month $1,669.17 Principal & Interest $0.00 Property Tax (data not provided by mls) $218.75 Homeowner's InsuranceChange Payment Information

Jennifer Hamilton, DRE#01800791, Owner/Broker
Office: (805) 543-2172 ext. 30
Email Me

Privacy Policy / DMCA Notice / ADA Accessibility


This site is hosted, designed and copyright
© 1994 - 2026 by
Delta Media Group, Inc. -- Patent Pending --
27617 Bottle Brush | MLS# IV26202718
This single family home located at 27617 Bottle Brush, Murrieta, CA 92562 is currently listed for sale with an asking price of $749,999. This property was built in 2005 and has 4 bedrooms and 3 full baths with 2809 sq. ft. Bottle Brush is located within the Murrieta school district. Search Murrieta real estate on jenniferhamilton.farrellsmyth.com today.