
Jennifer Hamilton, DRE#01800791, Owner/Broker
REALTOR®, CRP, GRP, Director of Relocation
(805) 543-2172 ext. 30

BEDS3
BATHS2 full
SQUARE FEET1,263
MLS#SR26144037
STATUSActive
PROPERTY TYPEResidential - Single Family
SUBDIVISIONToday Homes (TDAY)
SCHOOLWilliam S. Hart Union
Listing Courtesy of:
Keller Williams VIP Properties
Agency Phone: 661-290-3700
Associate Name: Monica Barkley

Listing Shown by:
Farrell Smyth, Inc.
Associate Name: Jennifer Hamilton, DRE#01800791, Owner/Broker
Property Description
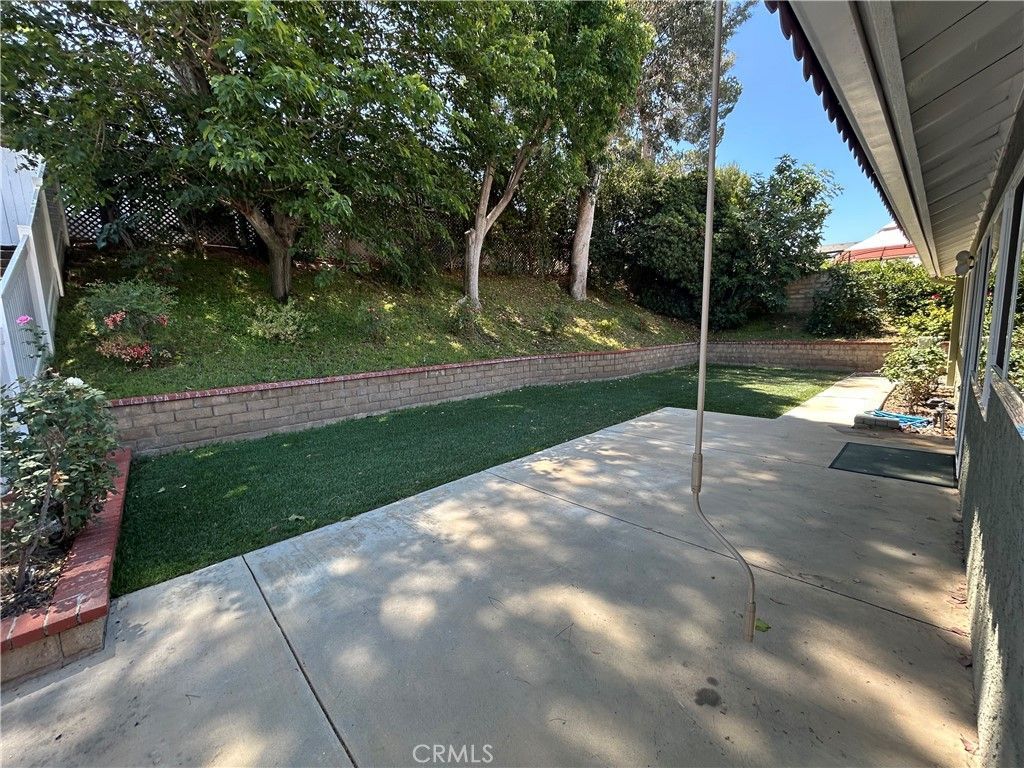
Great location at the top of Pamplico. Extensive upgrades completed. Roof replaced in 2021 Regulator & Plumbing in 2023 Custom Kitchen cabinets and pantry with wine refrig. Beautiful Quartz kitchen counter tops Newer windows, Newer vinyl fence on one side.Newer garage door opener/springs, HVAC, exterior paint,Hardwood floors, rain gutters in 2015,Retractable patio awing, bathrooms & kitchen remodeled, plantation shutters, smooth ceiling.Cozy wood burning fireplace in Livingroom.Upgraded molding throughout. Low maintenanced front yard. Possible small rv access on the right of driveway. No HOA dues or Mella Roos. Owner relocated. Easy to show
Property Features
Property Type: Residential - Single Family
Cooling: Central Air
Garage: 2 car attached
Heating: Central
Lot Size: 0.15 Acres
Stories: 1.0
Year Built: 1976
Amenities
All Bedrooms Down
Feature Descriptions
Community Features: Suburban
Days on Site: 16
Exclusions: dryer
Fireplace: Living Room
Laundry: In Garage
Lot: Yard
Parcel#: 2810017014
Sewer: Public Sewer
Units: 1
Water: Public
Local Schools
School District: William S. Hart Union
Listed By / Shown By
Listed By
Agency Name: Keller Williams VIP Properties
Agent Name: Monica Barkley
Agency Phone: 661-290-3700

Shown By
Agent Name: Jennifer Hamilton, DRE#01800791, Owner/Broker
Agent Phone: (805) 543-2172 ext. 30
Agency Title: Farrell Smyth, Inc.
Estimate Your Payment
Estimated Payment
$ 1,938.02 per month $1,713.46 Principal & Interest $0.00 Property Tax (data not provided by mls) $224.55 Homeowner's InsuranceChange Payment Information

Jennifer Hamilton, DRE#01800791, Owner/Broker
Office: (805) 543-2172 ext. 30
Email Me

Privacy Policy / DMCA Notice / ADA Accessibility


This site is hosted, designed and copyright
© 1994 - 2026 by
Delta Media Group, Inc. -- Patent Pending --
27554 Pamplico | MLS# SR26144037
This single family home located at 27554 Pamplico, Valencia, CA 91354 is currently listed for sale with an asking price of $769,900. This property was built in 1976 and has 3 bedrooms and 2 full baths with 1263 sq. ft. Pamplico is located in the Today Homes (TDAY) subdivision within the William S. Hart Union school district. Search Today Homes (TDAY) real estate on jenniferhamilton.farrellsmyth.com today.