
Jennifer Hamilton, DRE#01800791, Owner/Broker
REALTOR®, CRP, GRP, Director of Relocation
(805) 543-2172 ext. 30

BEDS3
BATHS3 full
SQUARE FEET4,016
MLS#26868959
STATUSActive
PROPERTY TYPEResidential - Single Family
Listing Courtesy of:
Sotheby's International Realty
Agency Phone: 805-969-9993
Associate Name: Nancy Kogevinas

Listing Shown by:
Farrell Smyth, Inc.
Associate Name: Jennifer Hamilton, DRE#01800791, Owner/Broker
Property Description
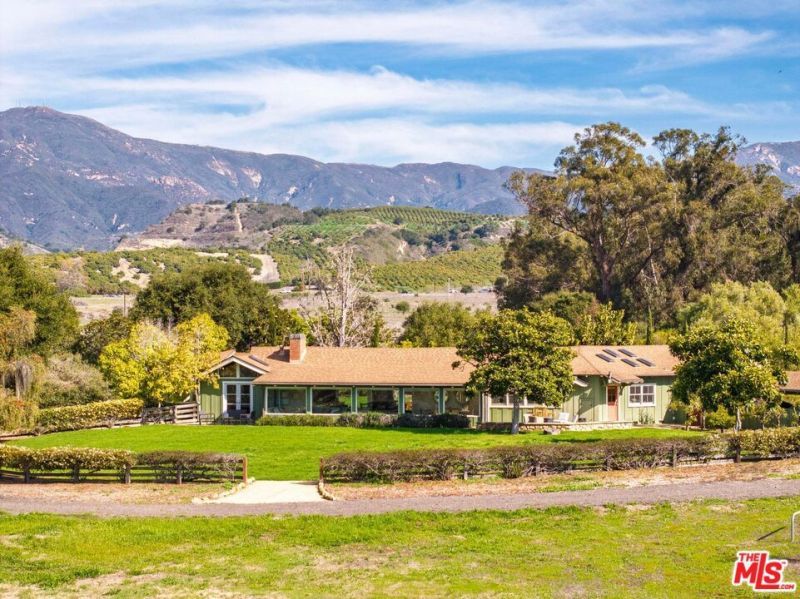
At the edge of the Pacific on one of California's most remarkable stretches of shoreline, this private 5-acre ranch property offers a rare opportunity to experience the Central Coast w/in the surrounding acreage of Rancho Dos Pueblos, one of California's most significant coastal properties. Known as the Ranch House, the 3bd, 3ba residence + flex room enjoys sweeping ocean views, open pasture, & the timeless character of California ranch architecture. A media room, private office, and flexible living spaces offer exceptional versatility, while the pool overlooks the surrounding landscape w the Pacific always on the horizon. An established income-producing property, it offers exceptional flexibility as a full-time residence, weekend escape, or investment, just moments from Santa Barbara.
Property Features
Property Type: Residential - Single Family
Cooling: None
Heating: Forced Air
Home Style: Ranch
Lot Size: 5.03 Acres
Roof Type: Composition
Stories: 1.0
Year Built: 1958
Amenities
Separate/Formal Dining Room
Feature Descriptions
Appliances: Dishwasher, Electric Oven, Microwave, Refrigerator, Dryer, Washer
Days on Site: 40
Exterior: Wood Siding
Fireplace: Living Room
Flooring: Carpet, Wood
Laundry: Laundry Room
Parcel#: 079080024
Parking: Carport, Door-Multi, Garage
Parking Notes: Carport, Door-Multi, Garage
Pool: In Ground
Security: Carbon Monoxide Detector(s), Smoke Detector(s)
Sewer: Septic Type Unknown
Spa: None
Special View Info: Mountain(s), Ocean
Water: Private
Listed By / Shown By
Listed By
Agency Name: Sotheby's International Realty
Agent Name: Nancy Kogevinas
Agency Phone: 805-969-9993

Shown By
Agent Name: Jennifer Hamilton, DRE#01800791, Owner/Broker
Agent Phone: (805) 543-2172 ext. 30
Agency Title: Farrell Smyth, Inc.
Estimate Your Payment
Estimated Payment
$ 22,592.17 per month $19,974.46 Principal & Interest $0.00 Property Tax (data not provided by mls) $2,617.71 Homeowner's InsuranceChange Payment Information

Jennifer Hamilton, DRE#01800791, Owner/Broker
Office: (805) 543-2172 ext. 30
Email Me

Privacy Policy / DMCA Notice / ADA Accessibility


This site is hosted, designed and copyright
© 1994 - 2026 by
Delta Media Group, Inc. -- Patent Pending --
275 La Casa Grande Circle | MLS# 26868959
This single family home located at 275 La Casa Grande Circle, Santa Barbara, CA 93117 is currently listed for sale with an asking price of $8,975,000. This property was built in 1958 and has 3 bedrooms and 3 full baths with 4016 sq. ft. Search Santa Barbara real estate on jenniferhamilton.farrellsmyth.com today.