
Jennifer Hamilton, DRE#01800791, Owner/Broker
REALTOR®, CRP, GRP, Director of Relocation
(805) 543-2172 ext. 30

BEDS4
BATHS3 full
SQUARE FEET2,829
MLS#OC26196748
STATUSActive
PROPERTY TYPEResidential - Single Family
SUBDIVISIONGlencove (GLNC)
SCHOOLCapistrano Unified
Listing Courtesy of:
The Oppenheim Group
Agency Phone: 949-706-4974
Associate Name: Reza Shirangi

Listing Shown by:
Farrell Smyth, Inc.
Associate Name: Jennifer Hamilton, DRE#01800791, Owner/Broker
Property Description
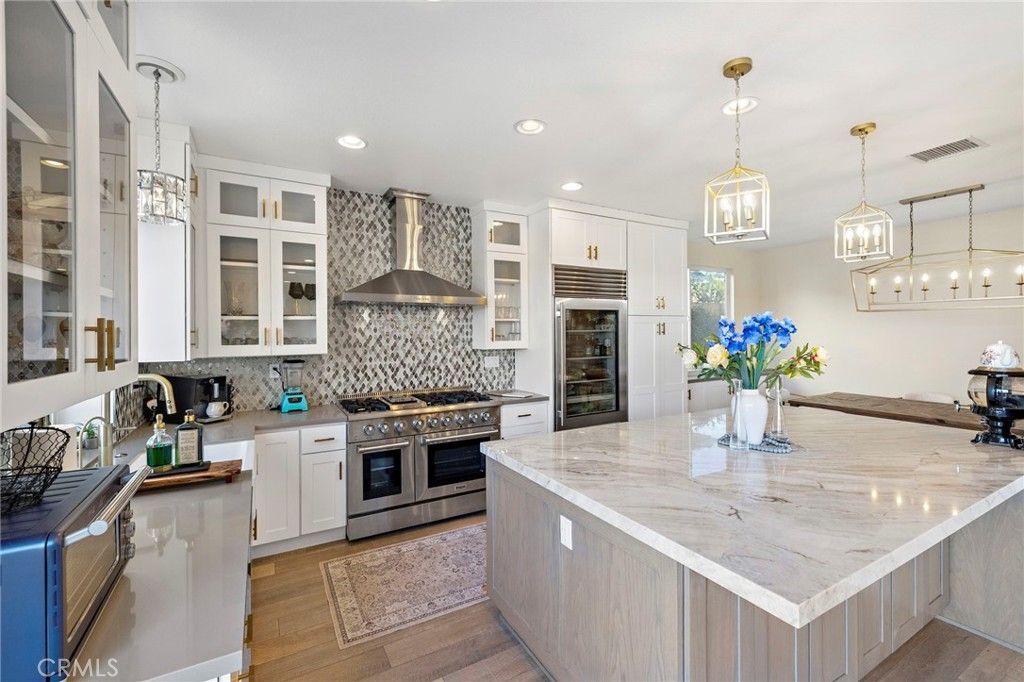
Situated on an elevated lot within the prestigious San Joaquin Hills community, this beautifully upgraded residence offers 4 bedrooms, 3 bathrooms, and approximately 2,829 square feet of thoughtfully designed living space with sweeping valley, mountain, and city light views. The main level features a light-filled, open-concept layout anchored by a spacious living room with fireplace, formal dining area, and a stunning chef's kitchen. The kitchen showcases top-of-the-line appliances including a Sub-Zero glass-door refrigerator, 48 gas cooktop with dual ovens and griddle, premium stainless steel finishes, a Kohler farmhouse sink, and exquisite quartzite countertops. A conveniently located downstairs bedroom and full bathroom provide flexibility for guests, multigenerational living, or a home office. Large sliding doors create seamless indoor-outdoor flow to the private backyard retreat, complete with paver patios, built-in BBQ island, and multiple seating areas ideal for entertaining while enjoying the elevated views. Upstairs, a generous loft offers versatile living space and thoughtfully separates the primary suite from the additional bedrooms. The expansive primary retreat features tranquil views, a spa-inspired bathroom with quartzite countertops, dual Kohler sinks, a custom glass walk-in shower, and an impressive custom walk-in closet created by combining the original bedroom and closet. Totaling approximately 209 square feet with built-in cabinetry, drawers, and shelving. Additional highlights include an attached 3-car garage with epoxy flooring, 220-volt electrical, quiet garage door motors, tankless water heater, Tesla charger for two vehicles, whole-house water softener, ADT security system, upgraded window coverings, elegant lighting fixtures, a curved staircase, and a custom iron-and-glass front door. Residents enjoy San Joaquin Hills' gated entry, resort-style pools and spa, parks, playgrounds, basketball court, and scenic walking trails. Just minutes from beaches, shopping, dining, luxury resorts, golf courses, and top-rated schools.
Property Features
Property Type: Residential - Single Family
Cooling: CentralAir
Garage: 3 car attached
Heating: Central
Lot Size: 0.10 Acres
Stories: 2.0
Year Built: 2005
Amenities
BuiltInFeatures
CeilingFans
SeparateFormalDiningRoom
EatInKitchen
OpenFloorplan
RecessedLighting
TrackLighting
BedroomOnMainLevel
Loft
PrimarySuite
WalkInClosets
Feature Descriptions
Accessibility: None
Appliances: Dishwasher, GasCooktop, Microwave, Refrigerator, WaterHeater, Dryer
Association Amenities: ControlledAccess, SportCourt, PicnicArea, Playground, Pool, Guard, SpaHotTub
Community Features: StormDrains, StreetLights, Suburban
Days on Site: 7
Exterior: Stucco
Fencing: WroughtIron
Fireplace: FamilyRoom, GasStarter
Flooring: Carpet, Stone, Wood
HOA Fee: 310/ Monthly
Laundry: WasherHookup, Inside, LaundryRoom
Lot: Landscaped, Level
Parcel#: 63659250
Parking: Driveway, GarageFacesFront, Garage
Parking Notes: Driveway, GarageFacesFront, Garage
Patio/Porch: Open, Patio
Pool: Association
Security: GatedWithGuard, TwentyFourHourSecurity, SmokeDetectors
Sewer: PublicSewer
Spa: Yes
Spa: Association
Special View Info: CityLights, Canyon, Hills, Mountains, Panoramic
Units: 1
Utilities: ElectricityConnected, NaturalGasConnected, PhoneAvailable, SewerConnected, WaterConnected
Water: Public
Window: PlantationShutters
Local Schools
School District: Capistrano Unified
Listed By / Shown By
Listed By
Agency Name: The Oppenheim Group
Agent Name: Reza Shirangi
Agency Phone: 949-706-4974

Shown By
Agent Name: Jennifer Hamilton, DRE#01800791, Owner/Broker
Agent Phone: (805) 543-2172 ext. 30
Agency Title: Farrell Smyth, Inc.
Estimate Your Payment
Estimated Payment
$ 6,796.28 per month $6,008.81 Principal & Interest $0.00 Property Tax (data not provided by mls) $787.47 Homeowner's InsuranceChange Payment Information

Jennifer Hamilton, DRE#01800791, Owner/Broker
Office: (805) 543-2172 ext. 30
Email Me

Privacy Policy / DMCA Notice / ADA Accessibility


This site is hosted, designed and copyright
© 1994 - 2026 by
Delta Media Group, Inc. -- Patent Pending --
27435 Country Lane Road | MLS# OC26196748
This single family home located at 27435 Country Lane Road, Laguna Niguel, CA 92677 is currently listed for sale with an asking price of $2,699,900. This property was built in 2005 and has 4 bedrooms and 3 full baths with 2829 sq. ft. Country Lane Road is located in the Glencove (GLNC) subdivision within the Capistrano Unified school district. Search Glencove (GLNC) real estate on jenniferhamilton.farrellsmyth.com today.