
Jennifer Hamilton, DRE#01800791, Owner/Broker
REALTOR®, CRP, GRP, Director of Relocation
(805) 543-2172 ext. 30

BEDS5
BATHS5 full
SQUARE FEET5,215
MLS#PV26185202
STATUSActive Under Contract
PROPERTY TYPEResidential - Single Family
SCHOOLPalos Verdes Peninsula Unified
Listing Courtesy of:
Vista Sotheby's International Realty
Agency Phone: 310-375-0583
Associate Name: Matthew Engle

Listing Shown by:
Farrell Smyth, Inc.
Associate Name: Jennifer Hamilton, DRE#01800791, Owner/Broker
Property Description
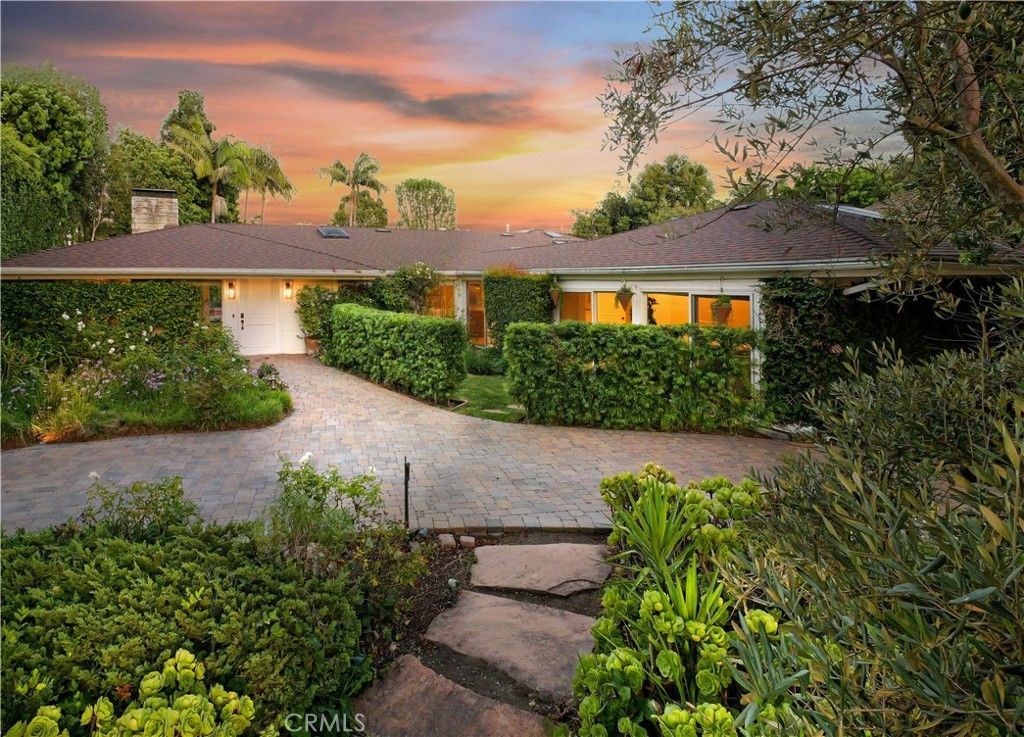
A rare Mid-Century California Ranch, in the coveted Westfield neighborhood, 27424 Rainbow Ridge offers 5,215 square feet of single-level living, on nearly half an acre of flat, private grounds. The five-bedroom, five-bathroom home includes an office, multiple living and flex spaces, 3 ensuite rooms, a pool, mature gardens, and a large recreation room with a private entrance. Elevated above the street and framed by lush perimeter landscaping, the property feels exceptionally secluded. Skylights, broad expanses of glass, and direct access to the gardens create the seamless indoor-outdoor connection that defines classic California living. A graceful circular paver driveway introduces a home designed around one of the enduring pleasures of life on the Peninsula: the ability to live as comfortably outdoors as indoors. Beyond the glass lies a gardener’s dream, with mature plantings, open areas for gathering and play, and a sparkling pool at the center of it all. This is a backyard that invites doors to remain open, meals to linger outdoors, and summer afternoons to stretch well into the evening. Expanded and reimagined by a designer of residential and commercial spaces, the home’s generous, flexible floor plan balances expansive gathering areas with private spaces for work, guests, play, and quiet retreat. The result is a home of remarkable versatility—equally suited to everyday living, large-scale entertaining, extended stays, or the changing needs of a multigenerational household. The kitchen sits naturally at the heart of the home, overlooking the backyard and connecting easily to the surrounding living areas. Walls of glass frame the pool and gardens like living artwork, allowing the landscape to become part of the interiors. The large movie and recreation room is an especially compelling feature. With its private entrance, it can function independently as guest quarters, an in-law suite, a private work environment, or potential ADU conversion. 27424 Rainbow Ridge presents a combination that has become increasingly difficult to find: over 5,000 square feet of single-story living, nearly half an acre of flat and usable grounds, exceptional privacy, a pool, mature gardens, and extraordinary flexibility—all within a home that captures the effortless indoor-outdoor lifestyle for which California is loved. Some homes impress with their square footage. Others win you over with an incredible lot. This one does both.
Property Features
Property Type: Residential - Single Family
Cooling: Central Air
Heating: Central
Lot Size: 0.45 Acres
Roof Type: Tile
Stories: 1.0
Year Built: 1957
Amenities
Eat-in Kitchen
Main Level Primary
Primary Suite
Feature Descriptions
Accessibility: None
Appliances: Gas Cooktop, Gas Oven, Refrigerator
Association Amenities: Horse Trails, Pool, Tennis Court(s)
Community Features: Horse Trails
Days on Site: 22
Fireplace: Primary Bedroom
Flooring: Stone
Horse Amenities: Riding Trail
Laundry: Laundry Room
Lot: 0-1 Unit/Acre
Parcel#: 7570021003
Parking: Door-Single, Garage Faces Front, Garage, Tandem
Parking Notes: Door-Single, Garage Faces Front, Garage, Tandem
Pool: In Ground, Private, Association
Sewer: Septic Tank
Spa: None
Special View Info: Peek-A-Boo
Swimming Pool: Yes
Units: 1
Utilities: Electricity Connected, Natural Gas Connected, Water Connected
Water: Public
Local Schools
School District: Palos Verdes Peninsula Unified
Listed By / Shown By
Listed By
Agency Name: Vista Sotheby's International Realty
Agent Name: Matthew Engle
Agency Phone: 310-375-0583

Shown By
Agent Name: Jennifer Hamilton, DRE#01800791, Owner/Broker
Agent Phone: (805) 543-2172 ext. 30
Agency Title: Farrell Smyth, Inc.
Estimate Your Payment
Estimated Payment
$ 7,294.94 per month $6,449.69 Principal & Interest $0.00 Property Tax (data not provided by mls) $845.25 Homeowner's InsuranceChange Payment Information

Jennifer Hamilton, DRE#01800791, Owner/Broker
Office: (805) 543-2172 ext. 30
Email Me

Privacy Policy / DMCA Notice / ADA Accessibility


This site is hosted, designed and copyright
© 1994 - 2026 by
Delta Media Group, Inc. -- Patent Pending --
27424 Rainbow Ridge | MLS# PV26185202
This single family home located at 27424 Rainbow Ridge, Palos Verdes Peninsula, CA 90274 is currently listed for sale with an asking price of $2,898,000. This property was built in 1957 and has 5 bedrooms and 5 full baths with 5215 sq. ft. Rainbow Ridge is located within the Palos Verdes Peninsula Unified school district. Search Palos Verdes Peninsula real estate on jenniferhamilton.farrellsmyth.com today.