
Jennifer Hamilton, DRE#01800791, Owner/Broker
REALTOR®, CRP, GRP, Director of Relocation
(805) 543-2172 ext. 30

BEDS6
BATHS1 full 1 partial
SQUARE FEET5,000
MLS#AR26200140
STATUSActive
PROPERTY TYPEResidential - Single Family
SCHOOLArcadia Unified
Listing Courtesy of:
Coldwell Banker Realty
Agency Phone: 626-445-5500
Associate Name: Ricky Seow

Listing Shown by:
Farrell Smyth, Inc.
Associate Name: Jennifer Hamilton, DRE#01800791, Owner/Broker
Property Description
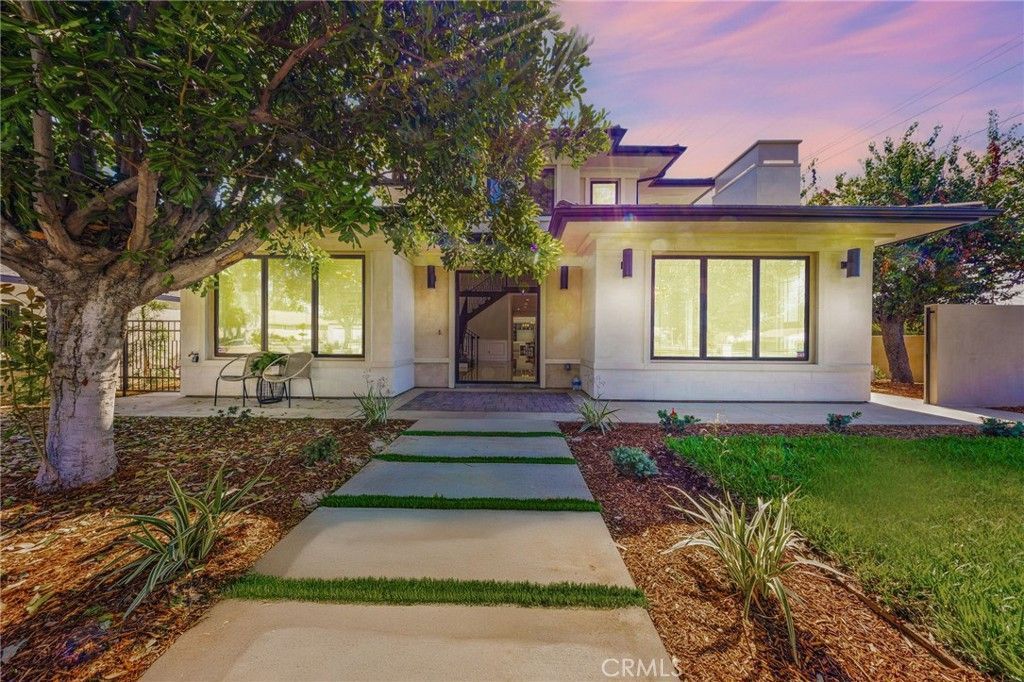
Welcome to this brand-new luxury home, an architectural dream nestled in the heart of Arcadia with 5000 sqft Living area and 11453 sqft lot. This sophisticated Main House spans 2 levels, encompassing almost 4200 sqft of living space with 4 en-suite Bedrooms. The home offers a versatile layout, including a downstairs suite perfect for guests or multi-generational living. A beautiful double entry door greets visitors upon walking through the lush front yard. Upon entry, you are greeted by a grand formal foyer with soaring high ceilings and meticulous finishes throughout. The spacious living room features elegant marble flooring, Large windows that fill the space with natural light, and a cozy fireplace. It seamlessly flows into a beautiful wood-decorated built-in bookshelf office that provides a quiet retreat for work or study. The open-concept kitchen is designed for the discerning chef, showing high-end appliances, a massive island, granite counters, lavishly crafted cabinets with lots of modern storage convenience, and elegant lighting illuminating the area. A separate wok kitchen adjacent to the kitchen. A charming breakfast nook provides serene views of the side yard, while the adjacent family room opens to the outdoor oasis through sliding doors.,Wet bar with custom built-in cabinets and wine cellar. Entertain in a huge family room with beautiful built-in cabinets. A separate laundry room and a powder room on the main level. Walk up the grand spiral staircase to the second floor. Where a cozy loft offers a versatile space for a tea nook or relaxation area. The luxurious master suite includes two walk-in closets and a spa-like bathroom with dual vanities, a custom makeup table, a freestanding tub, and a separate shower. Two en-suite bedrooms complete the upper level. Throughout the home, every transition between spaces is designed to be fluid and natural, emphasizing open spaces and clean lines. This thoughtful design maximizes comfort and serenity for everyday living while providing the flexibility to host large gatherings. The home is equipped with practical and sustainable features, including a solid wood 2-car garage door, solar panels, and an EV charger. Automatic security gate. An ADU is separate in the back of the property, with approx 800 sq ft of living area, with 2 bedroom 2 baths, perfect for guests or relatives. Don't miss the opportunity to make this your own Home and enjoy the best of your life in the upscale Arcadia.
Property Features
Property Type: Residential - Single Family
Cooling: CentralAir, AtticFan
Garage: 2 car attached
Heating: Central
Home Style: Custom
Lot Size: 0.26 Acres
Stories: 2.0
Year Built: 2026
Amenities
WetBar
SeparateFormalDiningRoom
EatInKitchen
Feature Descriptions
Appliances: SixBurnerStove, GasOven, GasWaterHeater
Community Features: Curbs
Days on Site: 4
Fireplace: LivingRoom
Laundry: LaundryRoom
Lot: ZeroToOneUnitAcre
Parcel#: 8586008014
Parking: Garage
Parking Notes: Garage
Security: CarbonMonoxideDetectors, FireDetectionSystem, FireSprinklerSystem, SecurityGate, SmokeDetectors
Sewer: PublicSewer
Spa: None
Special View Info: Mountains
Units: 2
Utilities: ElectricityConnected, NaturalGasConnected
Water: Public
Window: DoublePaneWindows
Local Schools
School District: Arcadia Unified
Listed By / Shown By
Listed By
Agency Name: Coldwell Banker Realty
Agent Name: Ricky Seow
Agency Phone: 626-445-5500

Shown By
Agent Name: Jennifer Hamilton, DRE#01800791, Owner/Broker
Agent Phone: (805) 543-2172 ext. 30
Agency Title: Farrell Smyth, Inc.
Estimate Your Payment
Estimated Payment
$ 7,526.53 per month $6,654.44 Principal & Interest $0.00 Property Tax (data not provided by mls) $872.08 Homeowner's InsuranceChange Payment Information

Jennifer Hamilton, DRE#01800791, Owner/Broker
Office: (805) 543-2172 ext. 30
Email Me

Privacy Policy / DMCA Notice / ADA Accessibility


This site is hosted, designed and copyright
© 1994 - 2026 by
Delta Media Group, Inc. -- Patent Pending --
2740 Gilpin | MLS# AR26200140
This single family home located at 2740 Gilpin, Arcadia, CA 91007 is currently listed for sale with an asking price of $2,990,000. This property was built in 2026 and has 6 bedrooms and 1 full and 1 partial baths with 5000 sq. ft. Gilpin is located within the Arcadia Unified school district. Search Arcadia real estate on jenniferhamilton.farrellsmyth.com today.