
Jennifer Hamilton, DRE#01800791, Owner/Broker
REALTOR®, CRP, GRP, Director of Relocation
(805) 543-2172 ext. 30

BEDS3
BATHS2 full
SQUARE FEET1,692
MLS#IG26152694
STATUS(Bank Owned) - Active
PROPERTY TYPEResidential - Condominium
SUBDIVISIONMesa Vista Townhomes (MVI)
SCHOOLCapistrano Unified
Listing Courtesy of:
Top Producers Realty, Ryjen Group
Agency Phone: 951-737-2121
Associate Name: Julie Bruckner

Listing Shown by:
Farrell Smyth, Inc.
Associate Name: Jennifer Hamilton, DRE#01800791, Owner/Broker
Property Description
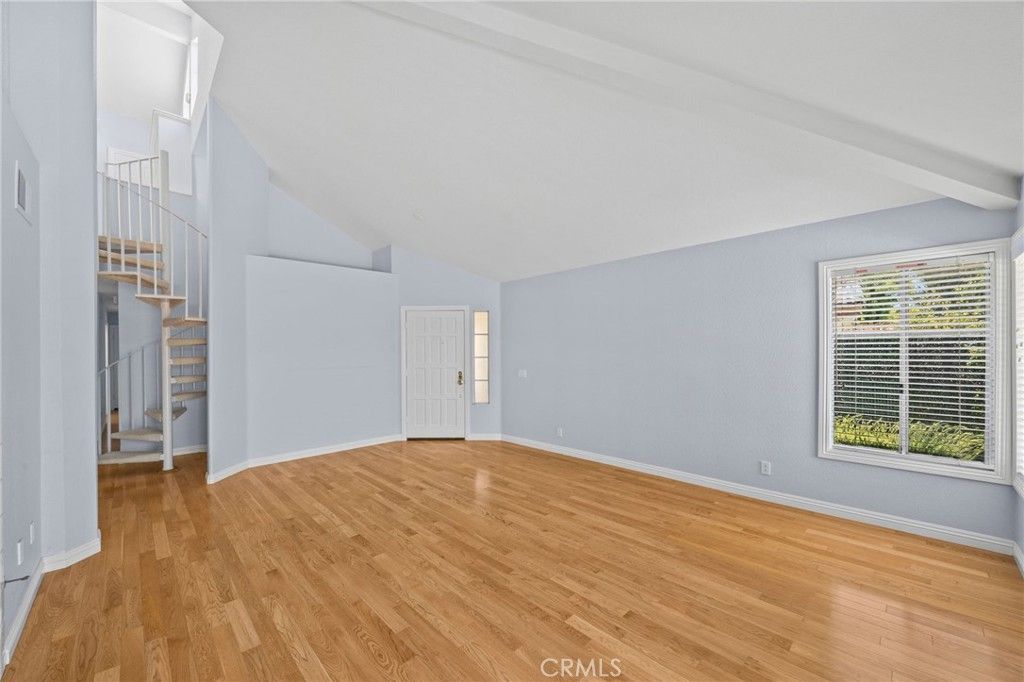
Enjoy easy living in this well-maintained Mesa Vista condominium offering mountain and neighborhood views in a peaceful San Juan Capistrano setting. The flexible floor plan includes a spacious loft with built-in shelving, ideal for a home office, media room, library, or creative space. This home is ready for its next owner to move in and personalize. Located adjacent to the golf course, the property benefits from an open setting with limited golf course views. Conveniently close to shopping, dining, outdoor recreation, historic downtown San Juan Capistrano, and commuter routes, this home combines comfort, functionality, and an excellent location. Come and check this one out today!
Property Features
Property Type: Residential - Condominium
Cooling: Central Air
Garage: 2 car attached
Heating: Central
Home Style: Traditional
Lot Size: 0.03 Acres
Roof Type: Tile
Stories: 2.0
Year Built: 1988
Amenities
Separate/Formal Dining Room
Eat-in Kitchen
High Ceilings
Pantry
Storage
All Bedrooms Down
Bedroom on Main Level
Loft
Main Level Primary
Walk-In Closet(s)
Feature Descriptions
Appliances: Dishwasher, Gas Range, Microwave
Association Amenities: Pool, Spa/Hot Tub
Community Features: Curbs, Gutter(s), Suburban, Pool
Days on Site: 57
Door Features: Sliding Doors
Exterior: Drywall, Stucco
Fencing: Wrought Iron
Fireplace: Living Room
Flooring: Carpet, Wood
HOA Fee: 750/ Monthly
Laundry: In Garage
Lot: Back Yard, Cul-De-Sac
Parcel#: 93879210
Parking: Direct Access, Driveway, Garage Faces Front, Garage
Parking Notes: Direct Access, Driveway, Garage Faces Front, Garage
Patio/Porch: Covered, Patio
Pool: Community, Association
Sewer: Public Sewer
Spa: Yes
Spa: Association, Community
Special View Info: Neighborhood
Swimming Pool: Yes
Units: 1
Water: Public
Window: Blinds, Skylight(s)
Local Schools
School District: Capistrano Unified
Listed By / Shown By
Listed By
Agency Name: Top Producers Realty, Ryjen Group
Agent Name: Julie Bruckner
Agency Phone: 951-737-2121

Shown By
Agent Name: Jennifer Hamilton, DRE#01800791, Owner/Broker
Agent Phone: (805) 543-2172 ext. 30
Agency Title: Farrell Smyth, Inc.
Estimate Your Payment
Estimated Payment
$ 2,643.09 per month $2,336.84 Principal & Interest $0.00 Property Tax (data not provided by mls) $306.25 Homeowner's InsuranceChange Payment Information

Jennifer Hamilton, DRE#01800791, Owner/Broker
Office: (805) 543-2172 ext. 30
Email Me

Privacy Policy / DMCA Notice / ADA Accessibility


This site is hosted, designed and copyright
© 1994 - 2026 by
Delta Media Group, Inc. -- Patent Pending --
27353 Paseo Ravenna, Unit 35 | MLS# IG26152694
This condo located at 27353 Paseo Ravenna, Unit 35, San Juan Capistrano, CA 92675 is currently listed for sale with an asking price of $1,050,000. This property was built in 1988 and has 3 bedrooms and 2 full baths with 1692 sq. ft. Paseo Ravenna, Unit 35 is located in the Mesa Vista Townhomes (MVI) subdivision within the Capistrano Unified school district. Search Mesa Vista Townhomes (MVI) real estate on jenniferhamilton.farrellsmyth.com today.