
Jennifer Hamilton, DRE#01800791, Owner/Broker
REALTOR®, CRP, GRP, Director of Relocation
(805) 543-2172 ext. 30

BEDS5
BATHS3 full
SQUARE FEET2,971
MLS#PF26218514
STATUSActive
PROPERTY TYPEResidential - Single Family
SCHOOLGlendale Unified
Listing Courtesy of:
Redfin Corporation
Agency Phone: 310-409-2885
Associate Name: Seta Chorbajian

Listing Shown by:
Farrell Smyth, Inc.
Associate Name: Jennifer Hamilton, DRE#01800791, Owner/Broker
Property Description
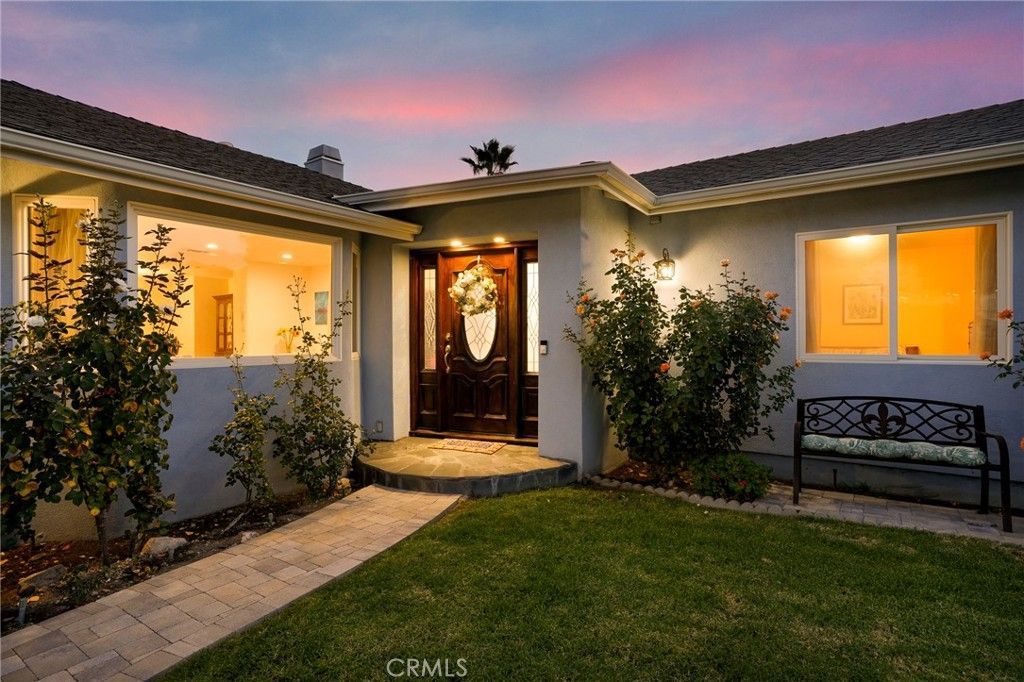
This elegant two-story home in a highly desirable La Crescenta location north of Foothill Boulevard provides spacious living areas, beautiful views, and inviting indoor-outdoor living. Completely remodeled in 2009 with an inviting open floor plan, the home welcomes you through a charming foyer into a spacious formal living room filled with natural light. The remodeled kitchen features a center island with breakfast bar, stainless steel appliances, abundant maple cabinetry, travertine flooring, and a convenient built-in desk area. The main level includes three bedrooms, a full hallway bathroom with dual sinks and custom tilework, a dedicated laundry room with utility sink, oak hardwood flooring, recessed lighting, and dual-pane windows. A generously sized family room with raised stone hearth fireplace and mountain views provides an ideal gathering space for entertaining and opens directly to the rear patio. Enjoy outdoor dining and entertaining beneath the pergola or relax in the above-ground spa while taking in the scenic mountain views. The property also features a detached two-car garage and two spacious driveways finished with attractive pavers. Upstairs, the expansive primary suite features a walk-in closet and full bathroom with dual-sink vanity, walk-in shower, soaking tub, and custom tilework. Step outside to the private patio, an inviting spot for morning coffee and sunset relaxation at the bistro table while enjoying city and mountain views. An additional bedroom and full hallway bathroom complete the upper level, with abundant closets, engineered quartz countertops, and stylish hardwood doors throughout the home. Additional features include a 117-square-foot finished basement offering valuable storage space, copper plumbing, dual-zone HVAC for year-round comfort, freshly painted exterior, gutters, and thoughtfully landscaped grounds featuring lemon, orange, and nectarine trees, rose bushes, and drought-tolerant plantings. The ideal location provides convenient access to Two Strike Park, the La Crescenta Library, and highly regarded Crescenta Valley schools including nearby Monte Vista Elementary, Rosemont Middle School, and Crescenta Valley High School. This well-maintained and thoughtfully remodeled home offers comfort, functionality, generous living spaces, mountain and city views, and an exceptional La Crescenta location.
Property Features
Property Type: Residential - Single Family
Cooling: CentralAir
Garage: 2
Heating: Central, Fireplaces, NaturalGas
Lot Size: 0.19 Acres
Roof Type: Composition, FireProof, Shingle
Stories: 2.0
Year Built: 1948
Amenities
BreakfastBar
Balcony
HighCeilings
OpenFloorplan
QuartzCounters
RecessedLighting
SeeRemarks
Storage
Unfurnished
WiredForData
WiredForSound
WalkInClosets
Feature Descriptions
Appliances: Barbecue, Dishwasher, Disposal, GasOven, GasRange, IceMaker, Microwave, Refrigerator, RangeHood, SelfCleaningOven, VentedExhaustFan, WaterToRefrigerator, WaterHeater, WarmingDrawer
Community Features: Biking, Curbs, DogPark, Foothills, Gutters, Hiking, HorseTrails, Stables, Mountainous, NearNationalForest, Park, PreservePublicLand, Ravine, StormDrains, Suburban, Sidewalks
Days on Site: 18
Exclusions: Mounted TV(s)
Exterior: CopperPlumbing
Fencing: Block, ExcellentCondition, Privacy, Wood
Fireplace: GasStarter, GreatRoom, Masonry, RaisedHearth, WoodBurning
Flooring: Carpet, Laminate, Tile, Wood
Furnished: Yes
Horse Amenities: RidingTrail
Laundry: WasherHookup, GasDryerHookup, Inside, LaundryRoom
Lot: FrontYard, IrregularLot, RollingSlope
Parcel#: 5803016016
Parking: Concrete, DrivewayDownSlopeFromStreet, DirectAccess, DoorSingle, Driveway, GarageFacesFront, Garage, GarageDoorOpener, Private, RvPotential, Storage
Parking Notes: Concrete, DrivewayDownSlopeFromStreet, DirectAccess,
Patio/Porch: RearPorch
Sewer: PublicSewer
Spa: Yes
Spa: AboveGround, Fiberglass, Heated, NoPermits, Private
Special View Info: Mountains, Panoramic
Units: 1
Water: Public
Window: DoublePaneWindows
Local Schools
High School: Other
Middle School: Rosemont
Elementary School: Monte Vista
School District: Glendale Unified
Listed By / Shown By
Listed By
Agency Name: Redfin Corporation
Agent Name: Seta Chorbajian
Agency Phone: 310-409-2885

Shown By
Agent Name: Jennifer Hamilton, DRE#01800791, Owner/Broker
Agent Phone: (805) 543-2172 ext. 30
Agency Title: Farrell Smyth, Inc.
Estimate Your Payment
Estimated Payment
$ 5,029.43 per month $4,446.68 Principal & Interest $0.00 Property Tax (data not provided by mls) $582.75 Homeowner's InsuranceChange Payment Information

Jennifer Hamilton, DRE#01800791, Owner/Broker
Office: (805) 543-2172 ext. 30
Email Me

Privacy Policy / DMCA Notice / ADA Accessibility


This site is hosted, designed and copyright
© 1994 - 2026 by
Delta Media Group, Inc. -- Patent Pending --
2722 Alabama Street | MLS# PF26218514
This single family home located at 2722 Alabama Street, La Crescenta, CA 91214 is currently listed for sale with an asking price of $1,998,000. This property was built in 1948 and has 5 bedrooms and 3 full baths with 2971 sq. ft. Alabama Street is located within the Glendale Unified school district. Search La Crescenta real estate on jenniferhamilton.farrellsmyth.com today.