
Jennifer Hamilton, DRE#01800791, Owner/Broker
REALTOR®, CRP, GRP, Director of Relocation
(805) 543-2172 ext. 30

BEDS4
BATHS3 full
SQUARE FEET1,969
MLS#TR26235884
STATUSActive
PROPERTY TYPEResidential - Single Family
SCHOOLChino Valley Unified
Listing Courtesy of:
Exp Realty of California Inc
Agency Phone: 888-584-9427
Associate Name: Wing Ng

Listing Shown by:
Farrell Smyth, Inc.
Associate Name: Jennifer Hamilton, DRE#01800791, Owner/Broker
Property Description
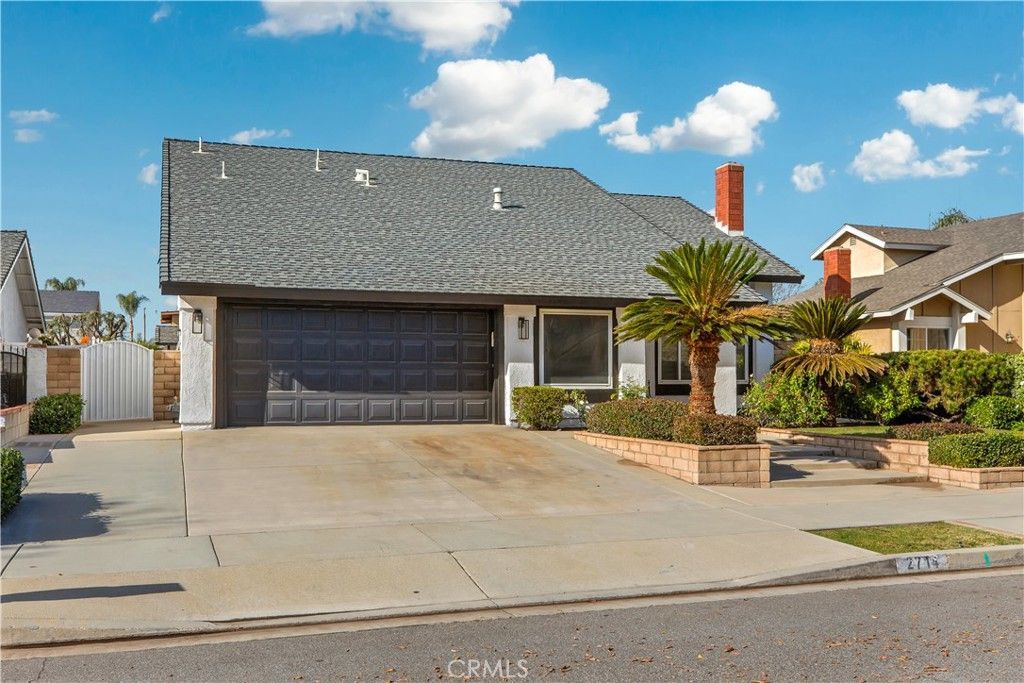
Beautifully Updated 4-Bedroom, 3-Bathroom Home with an Open-Concept Floor Plan! Step inside and be welcomed by a spacious living room featuring dramatic high ceilings, upgraded wood flooring, wood-wrapped beams, a contemporary tile-accented fireplace, and an inviting dining area. The bright and beautifully updated kitchen showcases crisp white cabinetry, quartz countertops, a farmhouse sink, stainless steel appliances, tile flooring, and stylish pendant lighting above the breakfast counter. An expanded kitchen area offers additional cabinetry and counter space, along with a secondary dining area perfect for everyday meals and gatherings. The thoughtfully designed floor plan includes a main-level bedroom and an updated bathroom, ideal for guests or multigenerational living. All three bathrooms have been tastefully remodeled with upgraded vanities, beautiful tile finishes, and modern fixtures. The spacious primary suite offers wood-look vinyl flooring, a decorative shiplap accent wall, and a stylish sliding barn door leading to the stunning primary bathroom. The ensuite features a dual-sink vanity, elegant shiplap detailing, and an oversized walk-in shower. The private and well-maintained backyard is perfect for relaxing or entertaining, featuring block-wall fencing along all three sides for added privacy and a spacious covered patio ideal for outdoor dining and gatherings. This beautiful home offers the perfect blend of modern updates, inviting living spaces, and comfortable indoor-outdoor living!
Property Features
Property Type: Residential - Single Family
Cooling: CentralAir
Garage: 2 car attached
Heating: Central
Lot Size: 0.17 Acres
Stories: 2.0
Year Built: 1978
Amenities
BedroomOnMainLevel
Feature Descriptions
Community Features: Curbs, Sidewalks
Fireplace: None
Laundry: Inside
Lot: BackYard, FrontYard
Parcel#: 1051361200000
Sewer: PublicSewer
Special View Info: Mountains, Neighborhood
Units: 1
Water: Public
Local Schools
School District: Chino Valley Unified
Listed By / Shown By
Listed By
Agency Name: Exp Realty of California Inc
Agent Name: Wing Ng
Agency Phone: 888-584-9427

Shown By
Agent Name: Jennifer Hamilton, DRE#01800791, Owner/Broker
Agent Phone: (805) 543-2172 ext. 30
Agency Title: Farrell Smyth, Inc.
Estimate Your Payment
Estimated Payment
$ 2,139.65 per month $1,891.73 Principal & Interest $0.00 Property Tax (data not provided by mls) $247.92 Homeowner's InsuranceChange Payment Information

Jennifer Hamilton, DRE#01800791, Owner/Broker
Office: (805) 543-2172 ext. 30
Email Me

Privacy Policy / DMCA Notice / ADA Accessibility


This site is hosted, designed and copyright
© 1994 - 2026 by
Delta Media Group, Inc. -- Patent Pending --
2714 Garfield | MLS# TR26235884
This single family home located at 2714 Garfield, Ontario, CA 91761 is currently listed for sale with an asking price of $850,000. This property was built in 1978 and has 4 bedrooms and 3 full baths with 1969 sq. ft. Garfield is located within the Chino Valley Unified school district. Search Ontario real estate on jenniferhamilton.farrellsmyth.com today.