
Jennifer Hamilton, DRE#01800791, Owner/Broker
REALTOR®, CRP, GRP, Director of Relocation
(805) 543-2172 ext. 30

BEDS1
BATHS1 full
SQUARE FEET691
MLS#V1-38760
STATUSActive
PROPERTY TYPEResidential - Condominium
SUBDIVISIONVista Camarillo - 4866
Listing Courtesy of:
eXp Realty
Agency Phone: (805) 815-1327
Associate Name: Brandon Ramey

Listing Shown by:
Farrell Smyth, Inc.
Associate Name: Jennifer Hamilton, DRE#01800791, Owner/Broker
Property Description
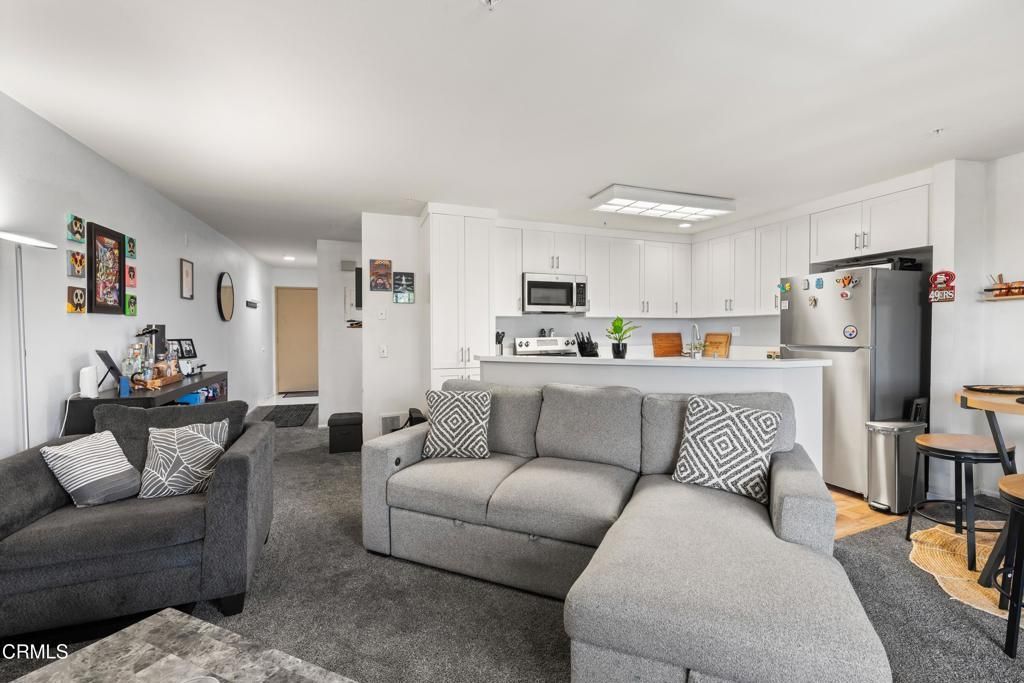
Charming 1-bedroom, single-level home that has been tastefully updated and is truly move-in ready. The beautifully updated kitchen features quartz countertops, custom cabinets, a spacious island, and an open layout overlooking the inviting fireplace and gorgeous mountain views. The bathroom has also been thoughtfully updated with stylish finishes throughout.Enjoy the convenience of your own private washer and dryer room located just outside the front door, along with two covered parking spaces and additional storage space. Elevator access provides added convenience.Relax with your morning coffee on the private patio while taking in the peaceful mountain views. Community amenities include tennis courts, basketball courts, a swimming pool, and more. A wonderful opportunity to enjoy comfortable, low-maintenance living in a serene setting.
Property Features
Property Type: Residential - Condominium
Cooling: None
Heating: Electric
Stories: 1.0
Year Built: 1997
Amenities
Balcony
SeparateFormalDiningRoom
EatInKitchen
OpenFloorplan
QuartzCounters
RecessedLighting
AllBedroomsDown
BedroomOnMainLevel
Feature Descriptions
Appliances: Dishwasher, ElectricCooktop, WaterHeater, Dryer, Washer
Association Amenities: SportCourt, Playground, Pool, RvParking, TennisCourts
Community Features: Mountainous, Park, Sidewalks, Pool
Door Features: SlidingDoors
Exterior: Stucco
Fencing: None
Fireplace: Gas, LivingRoom
Flooring: Carpet, Vinyl
HOA Fee: 624/ Monthly
Laundry: LaundryRoom, Outside
Lot: Greenbelt, ZeroLotLine
Parcel#: 1530250045
Parking: Assigned, CommunityStructure
Parking Notes: Assigned, CommunityStructure
Patio/Porch: RearPorch
Pool: Community, Heated, Association
Security: CarbonMonoxideDetectors, SmokeDetectors
Sewer: SewerTapPaid
Spa: Yes
Spa: Association, Community, Heated
Special View Info: Mountains
Swimming Pool: Yes
Utilities: CableConnected, ElectricityConnected, NaturalGasConnected, SewerConnected, WaterConnected
Water: Public
Listed By / Shown By
Listed By
Agency Name: eXp Realty
Agent Name: Brandon Ramey
Agency Phone: (805) 815-1327

Shown By
Agent Name: Jennifer Hamilton, DRE#01800791, Owner/Broker
Agent Phone: (805) 543-2172 ext. 30
Agency Title: Farrell Smyth, Inc.
Estimate Your Payment
Estimated Payment
$ 981.72 per month $867.97 Principal & Interest $0.00 Property Tax (data not provided by mls) $113.75 Homeowner's InsuranceChange Payment Information

Jennifer Hamilton, DRE#01800791, Owner/Broker
Office: (805) 543-2172 ext. 30
Email Me

Privacy Policy / DMCA Notice / ADA Accessibility


This site is hosted, designed and copyright
© 1994 - 2026 by
Delta Media Group, Inc. -- Patent Pending --
2713 Antonio Avenue , Unit 104 | MLS# V1-38760
This condo located at 2713 Antonio Avenue , Unit 104, Camarillo, CA 93010 is currently listed for sale with an asking price of $390,000. This property was built in 1997 and has 1 bedrooms and 1 full baths with 691 sq. ft. Antonio Avenue , Unit 104 is located in the Vista Camarillo - 4866 subdivision. Search Vista Camarillo - 4866 real estate on jenniferhamilton.farrellsmyth.com today.