
Jennifer Hamilton, DRE#01800791, Owner/Broker
REALTOR®, CRP, GRP, Director of Relocation
(805) 543-2172 ext. 30

BEDS3
BATHS3 full 1 partial
SQUARE FEET3,182
MLS#SR26149087
STATUSActive
PROPERTY TYPEResidential - Single Family
SCHOOLKern Union
Listing Courtesy of:
MV & Associates
Agency Phone: 661-215-2552
Associate Name: Michelle Valverde

Listing Shown by:
Farrell Smyth, Inc.
Associate Name: Jennifer Hamilton, DRE#01800791, Owner/Broker
Property Description
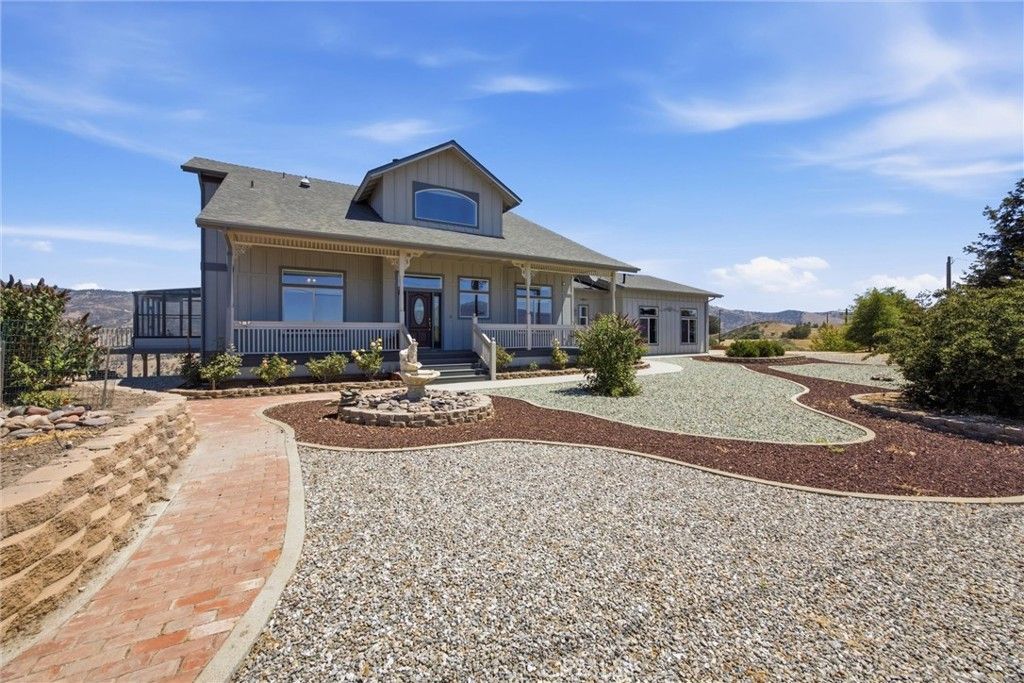
Perched to capture breathtaking panoramic views of the valley, this exceptional home offers a rare opportunity to enjoy stunning scenery from every window. Impeccably maintained and showcasing outstanding craftsmanship throughout, every detail reflects true pride of ownership. This spacious residence features 3 bedrooms, 3 full bathrooms, and a quarter bathroom in the finished basement. 4,194 sq. ft was thoughtfully designed for both everyday living and entertaining. Including an elegant formal dining room, a private office, a versatile loft, and a finished basement that provides additional living space. The beautifully designed hardscape landscaping creates an attractive, low-maintenance outdoor setting that compliments the home's pristine condition. Bear Valley Springs offers access to golf, lakes, trails, and several recreational activities. If you've been searching for a home that combines luxury, quality craftsmanship, and unforgettable views, this is one you won't want to miss.
Property Features
Property Type: Residential - Single Family
Basement: Finished
Cooling: Central Air, Gas
Garage: 3 car attached
Heating: Forced Air, Fireplace(s), Pellet Stove
Lot Size: 5.21 Acres
Stories: 2.0
Year Built: 2004
Amenities
Beamed Ceilings
Built-in Features
Brick Walls
Balcony
Block Walls
Tray Ceiling(s)
Chair Rail
Ceiling Fan(s)
Crown Molding
Cathedral Ceiling(s)
Granite Counters
High Ceilings
Multiple Staircases
Open Floorplan
Recessed Lighting
Solid Surface Counters
Bedroom on Main Level
Primary Suite
Walk-In Closet(s)
Feature Descriptions
Association Amenities: Fitness Center, Golf Course, Horse Trail(s), Pickleball, Pool, RV Parking, Guard, Tennis Court(s), Trail(s)
Community Features: Golf, Hiking, Horse Trails, Stable(s), Hunting, Lake, Mountainous, Rural, Water Sports
Days on Site: 8
Exclusions: Staging Furniture
Fireplace: Great Room, Pellet Stove, Propane
Flooring: Wood
HOA Fee: 2236/ Annually
Horse Amenities: Riding Trail
Laundry: Laundry Room
Lot: Sloped Down
Parcel#: 31321102005
Patio/Porch: Covered, Deck, Front Porch, Porch, Screened
Pool: Association
Security: Carbon Monoxide Detector(s), Fire Detection System, Security Gate, Gated with Guard,24 Hour Security, Smoke Detector(s)
Sewer: Septic Type Unknown
Special View Info: Mountain(s), Panoramic, River, Valley
Units: 1
Utilities: Propane, Water Available, Overhead Utilities
Water: Public
Window: Custom Covering(s), Screens, Skylight(s)
Local Schools
School District: Kern Union
Listed By / Shown By
Listed By
Agency Name: MV & Associates
Agent Name: Michelle Valverde
Agency Phone: 661-215-2552

Shown By
Agent Name: Jennifer Hamilton, DRE#01800791, Owner/Broker
Agent Phone: (805) 543-2172 ext. 30
Agency Title: Farrell Smyth, Inc.
Estimate Your Payment
Estimated Payment
$ 1,736.89 per month $1,535.64 Principal & Interest $0.00 Property Tax (data not provided by mls) $201.25 Homeowner's InsuranceChange Payment Information

Jennifer Hamilton, DRE#01800791, Owner/Broker
Office: (805) 543-2172 ext. 30
Email Me

Privacy Policy / DMCA Notice / ADA Accessibility


This site is hosted, designed and copyright
© 1994 - 2026 by
Delta Media Group, Inc. -- Patent Pending --
27101 Skyline Dr. | MLS# SR26149087
This single family home located at 27101 Skyline Dr., Tehachapi, CA 93561 is currently listed for sale with an asking price of $690,000. This property was built in 2004 and has 3 bedrooms and 3 full and 1 partial baths with 3182 sq. ft. Skyline Dr. is located within the Kern Union school district. Search Tehachapi real estate on jenniferhamilton.farrellsmyth.com today.