
Jennifer Hamilton, DRE#01800791, Owner/Broker
REALTOR®, CRP, GRP, Director of Relocation
(805) 543-2172 ext. 30

BEDS5
BATHS3 full
SQUARE FEET2,961
MLS#SR26199956
STATUSActive
PROPERTY TYPEResidential - Single Family
SCHOOLLas Virgenes
Listing Courtesy of:
eXp Realty of Greater Los Angeles, Inc.
Agency Phone: 888-584-9427
Associate Name: Ron Galam

Listing Shown by:
Farrell Smyth, Inc.
Associate Name: Jennifer Hamilton, DRE#01800791, Owner/Broker
Property Description
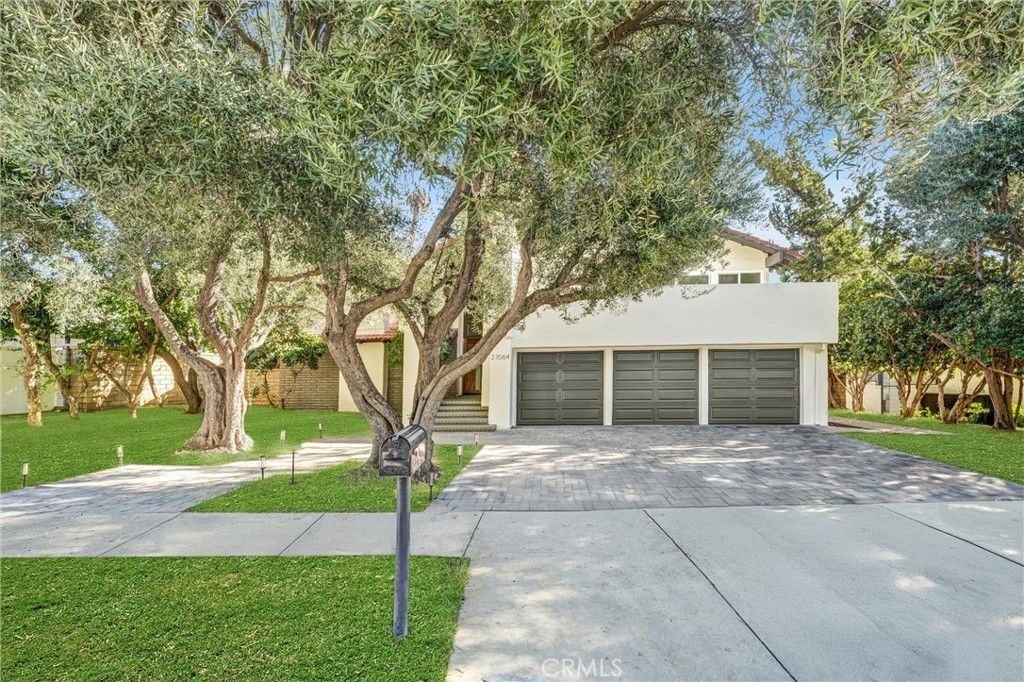
Welcome to this beautifully remodeled pool home in one of the highly desirable neighborhoods of Calabasas. Offering approximately 2,961 square feet of living space, five bedrooms, three bathrooms, and an expansive approximately 8,970 square foot lot, this residence combines modern updates, versatile living spaces, and an inviting indoor-outdoor lifestyle. The light-filled interior features soaring vaulted ceilings, brand-new dual-pane windows, and luxury vinyl plank flooring throughout the main level. A hand-finished fireplace creates a striking focal point in the living area, adding warmth and character to the spacious floor plan. The remodeled kitchen is designed for both everyday living and entertaining, featuring waterfall-edge quartz countertops, stainless steel appliances, a center island, and sliding doors opening directly to the backyard. The seamless connection between the kitchen and outdoor spaces makes it easy to enjoy casual meals, gatherings, and California’s indoor-outdoor lifestyle. The main level includes a spacious bedroom and full bathroom with direct access to the backyard and pool, offering excellent flexibility for guests, extended family, or a home office. Direct access to the three-car garage provides additional convenience and storage. Upstairs, the spacious primary suite offers vaulted ceilings, a private deck overlooking the backyard, dual walk-in closets, and an updated bathroom with dual vanities and a walk-in shower. Three additional bedrooms provide generous accommodations and overlook the backyard and pool area. The private backyard is designed for relaxation and entertaining, featuring a heated in-ground pool, multiple seating areas, and mature landscaping. Whether enjoying a quiet afternoon poolside or hosting guests, the outdoor space provides a natural extension of the home. Ideally located near Grape Arbor Park, shopping, dining, and other Calabasas amenities, with access to the award-winning Las Virgenes School District. This move-in-ready residence offers a desirable combination of space, style, privacy, and location in one of Calabasas’ sought-after neighborhoods.
Property Features
Property Type: Residential - Single Family
Cooling: CentralAir
Garage: 3 car attached
Heating: Central
Lot Size: 0.21 Acres
Stories: 2.0
Year Built: 1976
Amenities
BedroomOnMainLevel
PrimarySuite
WalkInPantry
WalkInClosets
Feature Descriptions
Appliances: Dishwasher, EnergyStarQualifiedAppliances, GasRange, Refrigerator
Community Features: Biking, Curbs, DogPark, Gutters, Park, StreetLights, Sidewalks
Days on Site: 4
Fireplace: LivingRoom
Laundry: InGarage
Lot: SprinklersTimer, SprinklerSystem
Parcel#: 2052030050
Pool: Heated, InGround, Private
Sewer: PublicSewer
Special View Info: Mountains, Neighborhood
Swimming Pool: Yes
Units: 1
Water: Public
Local Schools
School District: Las Virgenes
Listed By / Shown By
Listed By
Agency Name: eXp Realty of Greater Los Angeles, Inc.
Agent Name: Ron Galam
Agency Phone: 888-584-9427

Shown By
Agent Name: Jennifer Hamilton, DRE#01800791, Owner/Broker
Agent Phone: (805) 543-2172 ext. 30
Agency Title: Farrell Smyth, Inc.
Estimate Your Payment
Estimated Payment
$ 5,021.88 per month $4,440.01 Principal & Interest $0.00 Property Tax (data not provided by mls) $581.88 Homeowner's InsuranceChange Payment Information

Jennifer Hamilton, DRE#01800791, Owner/Broker
Office: (805) 543-2172 ext. 30
Email Me

Privacy Policy / DMCA Notice / ADA Accessibility


This site is hosted, designed and copyright
© 1994 - 2026 by
Delta Media Group, Inc. -- Patent Pending --
27064 Esward Drive | MLS# SR26199956
This single family home located at 27064 Esward Drive, Calabasas, CA 91301 is currently listed for sale with an asking price of $1,995,000. This property was built in 1976 and has 5 bedrooms and 3 full baths with 2961 sq. ft. Esward Drive is located within the Las Virgenes school district. Search Calabasas real estate on jenniferhamilton.farrellsmyth.com today.