
Jennifer Hamilton, DRE#01800791, Owner/Broker
REALTOR®, CRP, GRP, Director of Relocation
(805) 543-2172 ext. 30

BEDS4
BATHS2 full
SQUARE FEET2,466
MLS#41147612
STATUSActive
PROPERTY TYPEResidential - Single Family
SUBDIVISIONUPPER KENSINGTON
Listing Courtesy of:
Red Oak Realty
Agency Phone: 510-292-2000
Associate Name: Leigh Schneider

Listing Shown by:
Farrell Smyth, Inc.
Associate Name: Jennifer Hamilton, DRE#01800791, Owner/Broker
Property Description
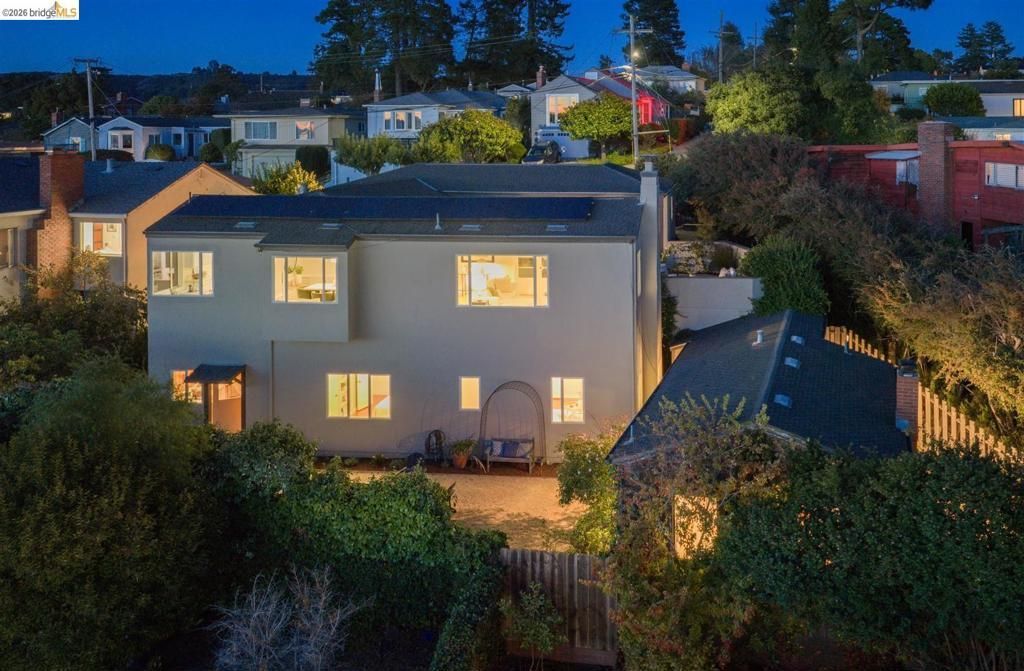
There's a version of you that already lives here — the one sipping sangria in the courtyard at golden hour, rosemary, lavender, and basil drifting up from the garden beds, blackberries ripening on the vine, and the three-bridges view catching the last of the light. This 4-bedroom, 2-bath Kensington Hills gem was built for a life lived between indoor and outdoor — the way it's done in the south of France or along the Amalfi Coast. Designed in an L-shape, the home wraps around the courtyard with French doors along both wings, opening each side to the garden in turn. It's a layout with real history behind it — the kind of architecture built entirely around seamless indoor-outdoor living, dining, and entertaining. The first floor of the 1,931 square foot* home holds two bedrooms and a full bath, along with a living room that wears its original character proudly — reeded moldings, built-ins, and a brick fireplace, all beneath an extra-large window framing Mt. Tam, the Bay, and three bridges like a painting that changes with the sky. The dining room, also capturing the Bay view, carries the details forward with picture-hanging moldings and chair railing, while the eat-in kitchen — outfitted with a Viking stove — keeps that view going the entire time you cook. Because why would you ever want to look away? Downstairs, two more bedrooms and a full bath open onto the garden — private, peaceful, and yours — alongside a large laundry room and storage to keep everyday life easy. And then there's the magic tucked just beyond: follow the gravel path to an approximately 535 sq. foot detached 1-bedroom, 1-bath bonus space**, known as ‘The Cottage’, with its own full kitchen and a private front gardenette — guest suite, studio, rental income, or simply your favorite corner of the property, depending on the day. A two-car garage with an EV charger and solar panels rounds things out, while the location does the rest: minutes to Arlington Village, award-winning Kensington Hilltop Elementary School, Tilden's trails, and public transit. Some properties you tour. This one, you imagine yourself into — and once you do, it's hard to imagine anywhere else.
Property Features
Property Type: Residential - Single Family
Cooling: None
Garage: 2 car attached
Heating: ForcedAir, Solar
Home Style: Traditional
Lot Size: 0.15 Acres
Roof Type: Shingle
Stories: 2.0
Year Built: 1936
Amenities
EatInKitchen
Feature Descriptions
Appliances: GasWaterHeater, Dryer, Washer
Days on Site: 6
Exterior: Stucco
Fireplace: LivingRoom, WoodBurning
Flooring: Carpet, Concrete, Tile, Vinyl, Wood
Lot: BackYard, SlopedDown, FrontYard, Garden
Parcel#: 5701420043
Parking: Garage, GarageDoorOpener, OffStreet
Parking Notes: Garage, GarageDoorOpener, OffStreet
Listed By / Shown By
Listed By
Agency Name: Red Oak Realty
Agent Name: Leigh Schneider
Agency Phone: 510-292-2000

Shown By
Agent Name: Jennifer Hamilton, DRE#01800791, Owner/Broker
Agent Phone: (805) 543-2172 ext. 30
Agency Title: Farrell Smyth, Inc.
Estimate Your Payment
Estimated Payment
$ 3,133.96 per month $2,770.83 Principal & Interest $0.00 Property Tax (data not provided by mls) $363.13 Homeowner's InsuranceChange Payment Information

Jennifer Hamilton, DRE#01800791, Owner/Broker
Office: (805) 543-2172 ext. 30
Email Me

Privacy Policy / DMCA Notice / ADA Accessibility


This site is hosted, designed and copyright
© 1994 - 2026 by
Delta Media Group, Inc. -- Patent Pending --
268 Columbia Ave | MLS# 41147612
This single family home located at 268 Columbia Ave, Kensington, CA 94708 is currently listed for sale with an asking price of $1,245,000. This property was built in 1936 and has 4 bedrooms and 2 full baths with 2466 sq. ft. Columbia Ave is located in the UPPER KENSINGTON subdivision. Search UPPER KENSINGTON real estate on jenniferhamilton.farrellsmyth.com today.