
Jennifer Hamilton, DRE#01800791, Owner/Broker
REALTOR®, CRP, GRP, Director of Relocation
(805) 543-2172 ext. 30

BEDS2
BATHS2 full
SQUARE FEET1,152
MLS#219151792DA
STATUSActive
PROPERTY TYPEResidential - Mobile Home
SUBDIVISIONTruckhaven
Listing Courtesy of:
Equity Union
Agency Phone: (760) 621-0395
Associate Name: Arturo Jr. Andrade

Listing Shown by:
Farrell Smyth, Inc.
Associate Name: Jennifer Hamilton, DRE#01800791, Owner/Broker
Property Description
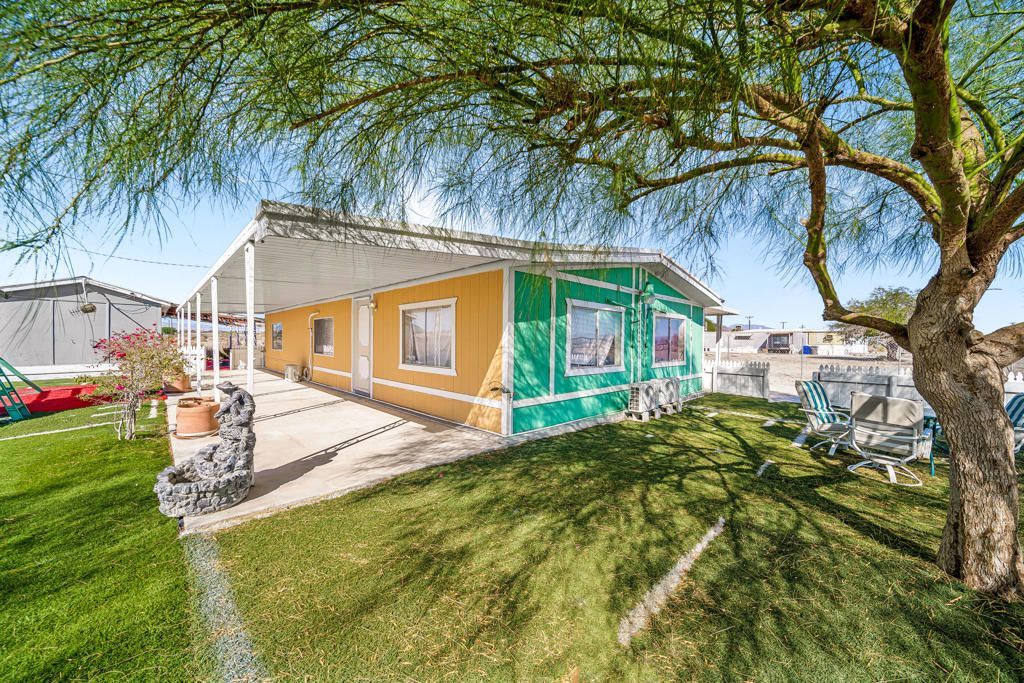
Manufactured home on a permanent foundation in Thermal, CA, just off Marina Dr and one of the closest properties to the water. This 2-bedroom, 2-bath home features a bonus room ideal for an office, playroom, or flex space. The fully fenced property has gated entrances in both the front and rear. Features include a 1-car detached garage, 2-car carport, and rear storage room. The home has passed an FHA appraisal, making it a great opportunity for first-time buyers. Excellent rental potential for investors and a great location for off-road enthusiasts looking for easy access to desert trails. Come take a look! Casa prefabricada sobre cimentacion permanente en Thermal, CA, cerca de Marina Dr y una de las propiedades mas cercanas al agua. Cuenta con 2 recamaras, 2 banos y un cuarto adicional ideal para oficina, area de juegos o espacio flexible. La propiedad esta completamente cercada, con portones al frente y atras. Incluye garaje independiente para 1 auto, cochera para 2 vehiculos y cuarto de almacenamiento trasero. La casa paso una tasacion de FHA, ideal para compradores por primera vez. Excelente potencial para inversionistas y una gran ubicacion para amantes de vehiculos todo terreno, con facil acceso a senderos del desierto. Venga a conocerla!
Property Features
Property Type: Residential - Mobile Home
Cooling: Central Air, Wall/Window Unit(s)
Garage: 1
Heating: Central
Lot Size: 0.24 Acres
Stories: 1.0
Year Built: 1977
Feature Descriptions
Days on Site: 6
Lot: Rectangular Lot
Parcel#: 010083009000
Parking: Attached Carport, Detached Carport, On Street
Parking Notes: Attached Carport, Detached Carport, On Street
Special View Info: Desert, Lake, Mountain(s), Valley
Listed By / Shown By
Listed By
Agency Name: Equity Union
Agent Name: Arturo Jr. Andrade
Agency Phone: (760) 621-0395

Shown By
Agent Name: Jennifer Hamilton, DRE#01800791, Owner/Broker
Agent Phone: (805) 543-2172 ext. 30
Agency Title: Farrell Smyth, Inc.
Estimate Your Payment
Estimated Payment
$ 553.54 per month $489.40 Principal & Interest $0.00 Property Tax (data not provided by mls) $64.14 Homeowner's InsuranceChange Payment Information

Jennifer Hamilton, DRE#01800791, Owner/Broker
Office: (805) 543-2172 ext. 30
Email Me

Privacy Policy / DMCA Notice / ADA Accessibility


This site is hosted, designed and copyright
© 1994 - 2026 by
Delta Media Group, Inc. -- Patent Pending --
2675 Salton Bay Drive | MLS# 219151792DA
This single family home located at 2675 Salton Bay Drive, Thermal, CA 92274 is currently listed for sale with an asking price of $219,900. This property was built in 1977 and has 2 bedrooms and 2 full baths with 1152 sq. ft. Salton Bay Drive is located in the Truckhaven subdivision. Search Truckhaven real estate on jenniferhamilton.farrellsmyth.com today.