
Jennifer Hamilton, DRE#01800791, Owner/Broker
REALTOR®, CRP, GRP, Director of Relocation
(805) 543-2172 ext. 30

BEDS3
BATHS2 full
SQUARE FEET1,795
MLS#AR26232691
STATUSActive
PROPERTY TYPEResidential - Single Family
SCHOOLPerris Union High
Listing Courtesy of:
Target Mortgage
Agency Phone: 626-357-5060
Associate Name: La Tasha Richmond

Listing Shown by:
Farrell Smyth, Inc.
Associate Name: Jennifer Hamilton, DRE#01800791, Owner/Broker
Property Description
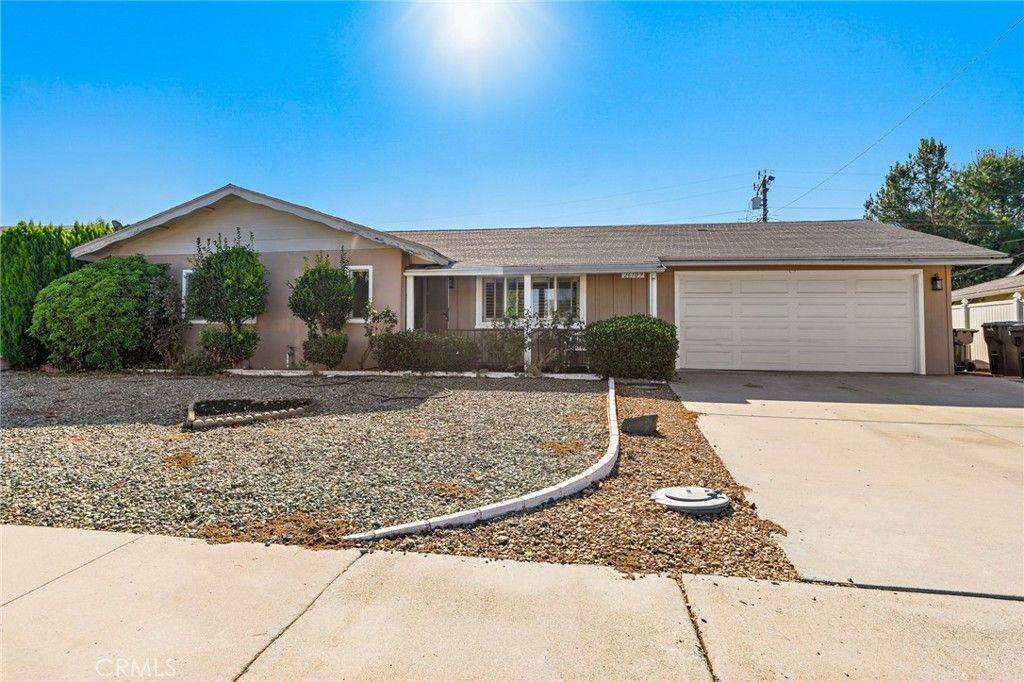
Welcome to Menifee's desirable 55+ community! Discover the charm of this beautiful single-story home featuring 3 bedrooms and 2 bathrooms. As you enter, you're greeted by a welcoming living room with a semi-open floor plan and an abundance of natural light. Fresh, neutral paint complements the rich, dark laminate flooring, creating a warm and inviting atmosphere throughout the home. Just off the dining room, you'll find a versatile den and a third bedroom, both offering additional flexibility for your lifestyle, with the den providing direct access to the backyard. Recent interior updates include fresh paint, new ceiling fans throughout, and elegant plantation shutters that add both style and comfort. Enjoy all that this desirable community has to offer, with convenient access to shopping, dining, nearby parks, walking trails, community pools, and social gatherings designed to help you stay active, connected, and engaged. This charming home offers the perfect blend of comfort, convenience, and relaxed 55+ living!
Property Features
Property Type: Residential - Single Family
Cooling: Central Air
Garage: 2 car attached
Heating: Central
Home Style: Traditional
Lot Size: 0.18 Acres
Roof Type: Shingle
Stories: 1.0
Year Built: 1964
Amenities
Ceiling Fan(s)
Granite Counters
Feature Descriptions
Appliances: Dishwasher, Gas Oven, Microwave, Water Heater
Association Amenities: Fitness Center, Barbecue, Picnic Area, Pickleball, Pool, Spa/Hot Tub, Trail(s)
Community Features: Sidewalks, Pool
Days on Site: 3
Fencing: Chain Link
Fireplace: None
Flooring: Laminate
HOA Fee: 410/ Annually
Laundry: In Garage
Lot: 0-1 Unit/Acre
Parcel#: 337381009
Parking: Door-Multi, Driveway, Garage
Parking Notes: Door-Multi, Driveway, Garage
Patio/Porch: Porch
Pool: Community, Association
Security: Carbon Monoxide Detector(s), Smoke Detector(s)
Sewer: Public Sewer
Spa: None
Special View Info: Mountain(s)
Swimming Pool: Yes
Units: 1
Utilities: Natural Gas Connected
Water: Public
Window: Double Pane Windows
Local Schools
School District: Perris Union High
Listed By / Shown By
Listed By
Agency Name: Target Mortgage
Agent Name: La Tasha Richmond
Agency Phone: 626-357-5060

Shown By
Agent Name: Jennifer Hamilton, DRE#01800791, Owner/Broker
Agent Phone: (805) 543-2172 ext. 30
Agency Title: Farrell Smyth, Inc.
Estimate Your Payment
Estimated Payment
$ 1,180.58 per month $1,043.79 Principal & Interest $0.00 Property Tax (data not provided by mls) $136.79 Homeowner's InsuranceChange Payment Information

Jennifer Hamilton, DRE#01800791, Owner/Broker
Office: (805) 543-2172 ext. 30
Email Me

Privacy Policy / DMCA Notice / ADA Accessibility


This site is hosted, designed and copyright
© 1994 - 2026 by
Delta Media Group, Inc. -- Patent Pending --
26709 Oakmont | MLS# AR26232691
This single family home located at 26709 Oakmont, Sun City, CA 92586 is currently listed for sale with an asking price of $469,000. This property was built in 1964 and has 3 bedrooms and 2 full baths with 1795 sq. ft. Oakmont is located within the Perris Union High school district. Search Sun City real estate on jenniferhamilton.farrellsmyth.com today.