
Jennifer Hamilton, DRE#01800791, Owner/Broker
REALTOR®, CRP, GRP, Director of Relocation
(805) 543-2172 ext. 30

BEDS1
BATHS2 full
SQUARE FEET1,071
MLS#OC26165597
STATUSActive
PROPERTY TYPEResidential - Condominium
SUBDIVISIONQuail Creek (QC)
SCHOOLSaddleback Valley Unified
Listing Courtesy of:
Berkshire Hathaway Home Services
Agency Phone: 949-499-5900
Associate Name: Marina Padovani

Listing Shown by:
Farrell Smyth, Inc.
Associate Name: Jennifer Hamilton, DRE#01800791, Owner/Broker
Property Description
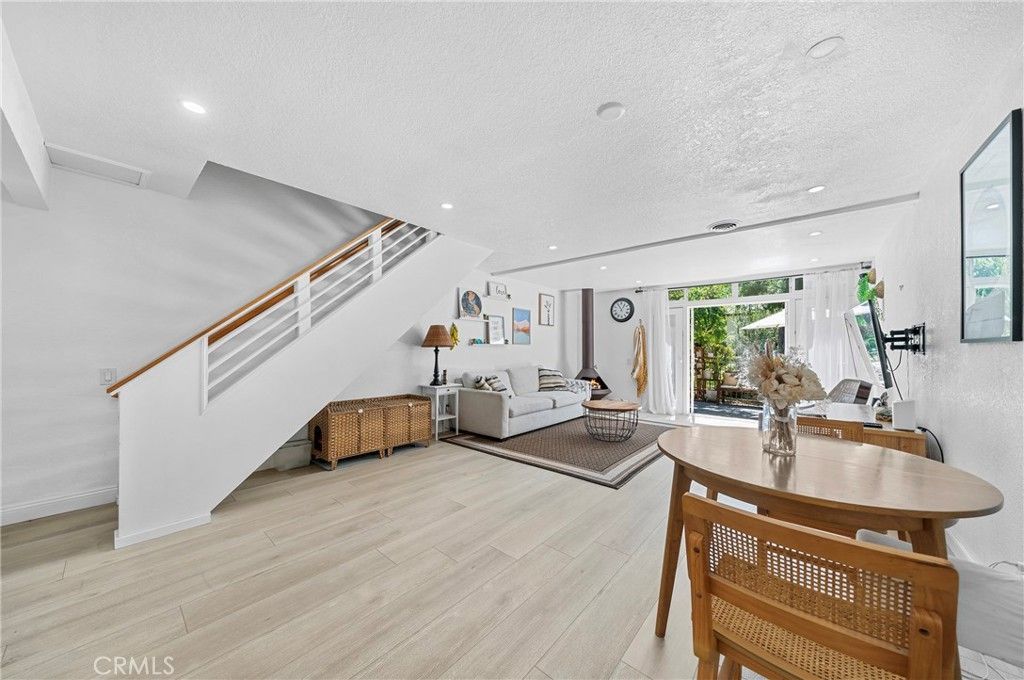
ONE BEDROOM PLUS A WELL-SIZED BONUS ROOM WITH ITS OWN CLOSET AND WINDOW, TWO FULL BATHROOMS, AN EXTENSIVELY REMODELED ATTACHED TWO-CAR GARAGE WITH EPOXY FLOORING AND ABUNDANT CUSTOM CABINETRY—AND NO ONE LIVING ABOVE OR BELOW! Property is eligible for $15,000 forgivable loan to cover closing costs, rate buy-down and or down payment; 100% financing and NO MI. Ask for details!! :-) Extensively renovated in September 2025, this light-filled Quail Creek residence offers modern vinyl flooring throughout—with no carpet—and an open-concept layout designed for comfortable, easy living. The generously sized primary suite provides a peaceful retreat with a walk-in closet, while the versatile bonus room is ideal for a nursery, reading lounge, yoga studio, creative space, or additional retreat. A smart thermostat, newer AC system, smart lighting in the kitchen and living room, and a washer and dryer in the garage add everyday comfort and convenience. Step outside to a private, gated patio surrounded by lush greenery, seasonal blooms, and the soothing sounds of the nearby creek, where ducks and turtles create a charming, storybook setting. Just off the patio, a thoughtfully created dedicated office offers a quiet and inspiring workspace surrounded by nature, while the grassy lawn beyond further enhances the peaceful outdoor environment. Located along the community’s outer edge, the property enjoys one of Quail Creek’s most convenient settings, with easy access for guests, deliveries, shopping, and daily errands. A private walkway shared only with immediate neighbors adds another sense of privacy. Community amenities include two pools, spas, tennis courts, scenic trails, ponds, picnic areas, a dog park, six EV charging stations, guest parking, a car-wash station, and a brand-new community roof. Monthly HOA dues include water, hot water, sewer, gas, trash, pest control, earthquake insurance, exterior maintenance, front landscaping, management, security, and access to the community amenities. Enjoy the convenience of walking to Target, Stater Bros., Smart & Final, restaurants, FedEx, and UPS. Costco, Walmart, CVS, and the Sunday Farmers Market are only a short drive away, while Laguna Beach, Dana Point, and Irvine Spectrum are approximately 15–20 minutes from home. A welcoming retreat where modern comfort, natural beauty, privacy, and exceptional convenience come beautifully together.
Property Features
Property Type: Residential - Condominium
Cooling: Central Air
Garage: 2 car attached
Heating: Central
Lot Size: 8.23 Acres
Roof Type: Composition
Stories: 2.0
Year Built: 1980
Amenities
Ceiling Fan(s)
Granite Counters
Open Floorplan
All Bedrooms Up
Feature Descriptions
Appliances: Dishwasher
Association Amenities: Sport Court, Pool, Sauna, Spa/Hot Tub, Tennis Court(s)
Community Features: Dog Park, Gutter(s), Street Lights, Pool
Days on Site: 49
Exclusions: Personal property
Fireplace: Family Room
Flooring: Carpet, Vinyl
HOA Fee: 622/ Monthly
Laundry: Common Area, In Garage
Parcel#: 93789082
Parking: Direct Access, Garage
Parking Notes: Direct Access, Garage
Patio/Porch: Concrete
Pool: Community, Association
Security: Carbon Monoxide Detector(s), Smoke Detector(s)
Sewer: Private Sewer
Spa: Yes
Spa: Association, Community
Special View Info: Park/Greenbelt, Neighborhood, Creek/Stream, Trees/Woo
Swimming Pool: Yes
Units: 148
Water: Private
Window: Double Pane Windows
Local Schools
School District: Saddleback Valley Unified
Listed By / Shown By
Listed By
Agency Name: Berkshire Hathaway Home Services
Agent Name: Marina Padovani
Agency Phone: 949-499-5900

Shown By
Agent Name: Jennifer Hamilton, DRE#01800791, Owner/Broker
Agent Phone: (805) 543-2172 ext. 30
Agency Title: Farrell Smyth, Inc.
Estimate Your Payment
Estimated Payment
$ 1,633.68 per month $1,444.39 Principal & Interest $0.00 Property Tax (data not provided by mls) $189.29 Homeowner's InsuranceChange Payment Information

Jennifer Hamilton, DRE#01800791, Owner/Broker
Office: (805) 543-2172 ext. 30
Email Me

Privacy Policy / DMCA Notice / ADA Accessibility


This site is hosted, designed and copyright
© 1994 - 2026 by
Delta Media Group, Inc. -- Patent Pending --
26701 Quail, Unit 82 | MLS# OC26165597
This condo located at 26701 Quail, Unit 82, Laguna Hills, CA 92656 is currently listed for sale with an asking price of $649,000. This property was built in 1980 and has 1 bedrooms and 2 full baths with 1071 sq. ft. Quail, Unit 82 is located in the Quail Creek (QC) subdivision within the Saddleback Valley Unified school district. Search Quail Creek (QC) real estate on jenniferhamilton.farrellsmyth.com today.