
Jennifer Hamilton, DRE#01800791, Owner/Broker
REALTOR®, CRP, GRP, Director of Relocation
(805) 543-2172 ext. 30

BEDS4
BATHS2 full 1 partial
SQUARE FEET2,187
MLS#IG26198677
STATUSActive
PROPERTY TYPERental - Single Family
SCHOOLAlvord Unified
Listing Courtesy of:
Berkshire Hathway HomeServices CA Properties
Agency Phone: 714-602-2626
Associate Name: Hayat Moore

Listing Shown by:
Farrell Smyth, Inc.
Associate Name: Jennifer Hamilton, DRE#01800791, Owner/Broker
Property Description
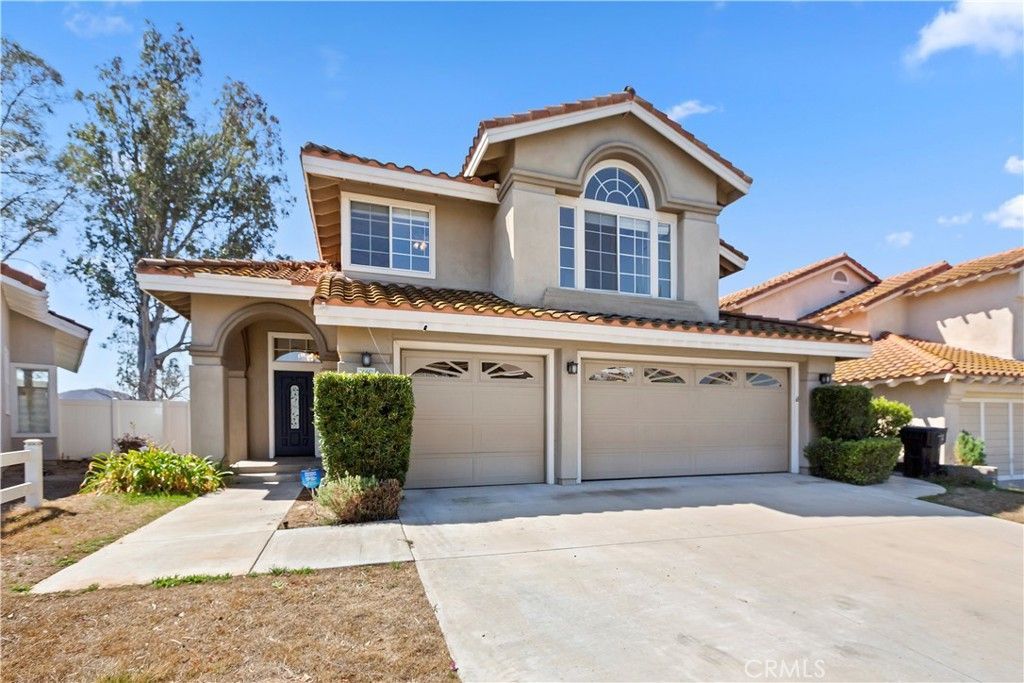
Welcome to Corona Hills, where the views are just as impressive as the location. From the moment you step inside, this home feels open, bright and airy, with tall ceilings and an abundance of windows that bring in natural light throughout. The 180-degree views are the standout taking in the city, surrounding hills and mountains, with freeway views that remind you just how conveniently located you are. The spacious primary suite upstairs offers plenty of room to unwind, with dual sinks, a large walk-in closet, separate soaking tub overlooking the city and a step-in shower. All bedrooms are located upstairs, while the laundry room is conveniently located downstairs. The family room features a fireplace and sliders leading to the backyard and patio area. Positioned right off the 15 and 91 freeways, this is a commuter-friendly spot with everyday shopping and dining less than a mile away, including Costco, Walmart, Home Depot, Albertsons, 99 Ranch Market, 85C Bakery Cafe and a variety of restaurants. New light fixtures and blinds throughout add a fresh touch. Available for immediate move-in. No pets. Utilities not included.
Property Features
Property Type: Rental - Single Family
Cooling: Central Air
Garage: 3 car attached
Heating: Central
Lot Size: 0.12 Acres
Stories: 2.0
Year Built: 1989
Amenities
Breakfast Bar
Ceiling Fan(s)
Separate/Formal Dining Room
Eat-in Kitchen
High Ceilings
Quartz Counters
Recessed Lighting
All Bedrooms Up
Walk-In Closet(s)
Feature Descriptions
Appliances: Dishwasher, Gas Cooktop, Disposal, Refrigerator
Community Features: Storm Drain(s), Street Lights, Sidewalks
Days on Site: 5
Fencimg: Vinyl, Wrought Iron
Fireplace: Family Room
Flooring: Carpet, Tile
Laundry: Inside, Laundry Room
Lot: 0-1 Unit/Acre, Back Yard, Front Yard
Parcel#: 172251009
Parking: Direct Access, Garage
Parking Notes: Direct Access, Garage
Pets Allowed: No
Security: Carbon Monoxide Detector(s), Smoke Detector(s)
Sewer: Public Sewer
Spa: None, See Remarks
Special View Info: City Lights, Hills, Mountain(s)
Units: 1
Utilities: Cable Connected, Electricity Connected, Natural Gas Connected, Phone Connected, Sewer Connected, Water Connected
Water: Public
Window: Blinds
Local Schools
High School: Hillcrest
Middle School: Villegas
Elementary School: Promenade
School District: Alvord Unified
Listed By / Shown By
Listed By
Agency Name: Berkshire Hathway HomeServices CA Properties
Agent Name: Hayat Moore
Agency Phone: 714-602-2626

Shown By
Agent Name: Jennifer Hamilton, DRE#01800791, Owner/Broker
Agent Phone: (805) 543-2172 ext. 30
Agency Title: Farrell Smyth, Inc.

Jennifer Hamilton, DRE#01800791, Owner/Broker
Office: (805) 543-2172 ext. 30
Email Me

Privacy Policy / DMCA Notice / ADA Accessibility


This site is hosted, designed and copyright
© 1994 - 2026 by
Delta Media Group, Inc. -- Patent Pending --
2660 Kennedy Drive | MLS# IG26198677
This property located at 2660 Kennedy Drive, Corona, CA 92879 is currently listed for rent with an asking price of $3,700 / Monthly. Kennedy Drive is located within the Alvord Unified school district. Search Corona real estate on jenniferhamilton.farrellsmyth.com today.