
Jennifer Hamilton, DRE#01800791, Owner/Broker
REALTOR®, CRP, GRP, Director of Relocation
(805) 543-2172 ext. 30

BEDS3
BATHS1 full 1 partial
SQUARE FEET960
MLS#SR26187208
STATUSActive
PROPERTY TYPEResidential - Single Family
SUBDIVISIONTwin Peaks (TWIN)
SCHOOLRim of the World
Listing Courtesy of:
JohnHart Real Estate
Agency Phone: 818-246-1099
Associate Name: Manuel Morales

Listing Shown by:
Farrell Smyth, Inc.
Associate Name: Jennifer Hamilton, DRE#01800791, Owner/Broker
Property Description
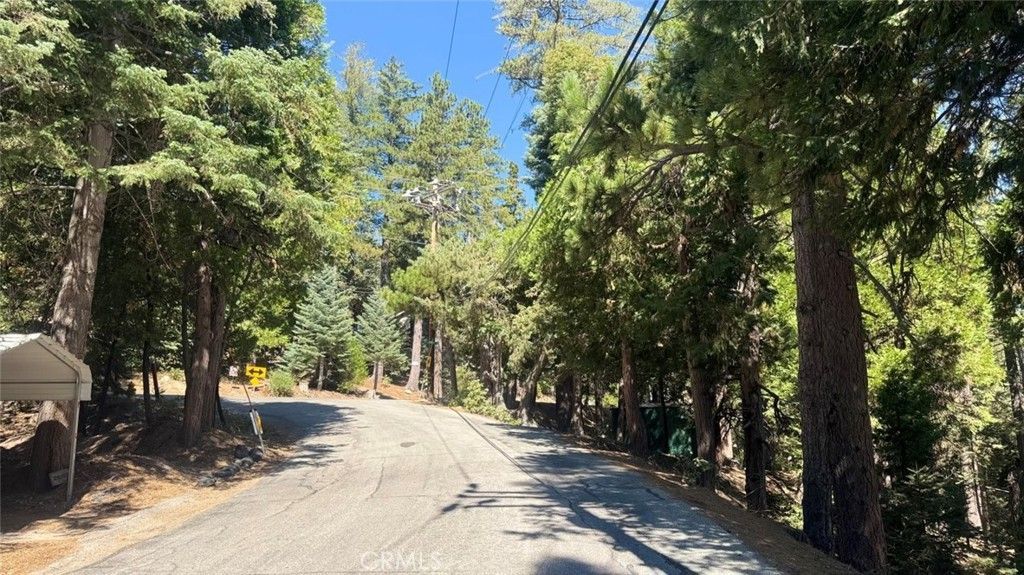
Welcome to 26578 Lake Forest Drive in Twin Peaks! This charming 3-bedroom, 2-bathroom home offers approximately 960 sq. ft. of living space on a generous 7,488 sq. ft. lot. Nestled among the trees, this cozy mountain retreat offers a peaceful setting with plenty of opportunity to enjoy the natural beauty of the area. The inviting layout provides comfortable living spaces with three bedrooms and two bathrooms, making it a great opportunity for a full-time residence, weekend getaway, or mountain escape. Conveniently located near the surrounding mountain communities, outdoor recreation, dining, and local amenities. Come experience the relaxed mountain lifestyle Twin Peaks has to offer!
Property Features
Property Type: Residential - Single Family
Cooling: Central Air
Heating: Central
Lot Size: 0.17 Acres
Stories: 1.0
Year Built: 1978
Amenities
Beamed Ceilings
Eat-in Kitchen
High Ceilings
Living Room Deck Attached
Open Floorplan
Feature Descriptions
Appliances: Dishwasher, Gas Cooktop, Gas Oven, Refrigerator
Community Features: Curbs, Sidewalks
Days on Site: 18
Fireplace: None
Flooring: Tile
Laundry: Inside
Lot: 0-1 Unit/Acre, Back Yard
Parcel#: 0334421100000
Parking: Uncovered
Parking Notes: Uncovered
Patio/Porch: Deck
Sewer: Public Sewer
Special View Info: Neighborhood
Units: 1
Water: Public
Local Schools
School District: Rim of the World
Listed By / Shown By
Listed By
Agency Name: JohnHart Real Estate
Agent Name: Manuel Morales
Agency Phone: 818-246-1099

Shown By
Agent Name: Jennifer Hamilton, DRE#01800791, Owner/Broker
Agent Phone: (805) 543-2172 ext. 30
Agency Title: Farrell Smyth, Inc.
Estimate Your Payment
Estimated Payment
$ 880.78 per month $778.73 Principal & Interest $0.00 Property Tax (data not provided by mls) $102.05 Homeowner's InsuranceChange Payment Information

Jennifer Hamilton, DRE#01800791, Owner/Broker
Office: (805) 543-2172 ext. 30
Email Me

Privacy Policy / DMCA Notice / ADA Accessibility


This site is hosted, designed and copyright
© 1994 - 2026 by
Delta Media Group, Inc. -- Patent Pending --
26578 Lake Forest Drive | MLS# SR26187208
This single family home located at 26578 Lake Forest Drive, Twin Peaks, CA 92391 is currently listed for sale with an asking price of $349,900. This property was built in 1978 and has 3 bedrooms and 1 full and 1 partial baths with 960 sq. ft. Lake Forest Drive is located in the Twin Peaks (TWIN) subdivision within the Rim of the World school district. Search Twin Peaks (TWIN) real estate on jenniferhamilton.farrellsmyth.com today.