
Jennifer Hamilton, DRE#01800791, Owner/Broker
REALTOR®, CRP, GRP, Director of Relocation
(805) 543-2172 ext. 30

BEDS4
BATHS3 full 1 partial
SQUARE FEET2,046
MLS#SB26196117
STATUSActive
PROPERTY TYPEResidential - Townhouse
SCHOOLEl Monte Union High
Listing Courtesy of:
Mary Gradinger, Broker
Agency Phone: 925-876-9985
Associate Name: Mary Gradinger

Listing Shown by:
Farrell Smyth, Inc.
Associate Name: Jennifer Hamilton, DRE#01800791, Owner/Broker
Property Description
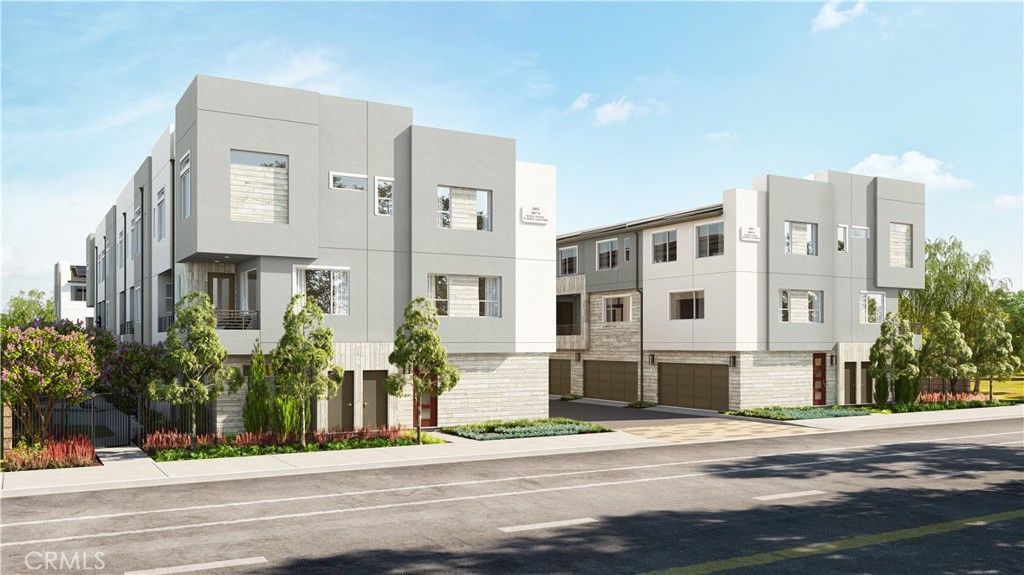
Welcome to Poinsettia Place, a new collection of contemporary townhomes by G3 Urban in the heart of El Monte. Thoughtfully designed for modern living, these three-story residences offer open-concept floor plans with 2 to 4 bedrooms, up to 3.5 bathrooms, and designer-selected finishes throughout. Enjoy bright living spaces, stylish kitchens featuring quartz countertops, soft-close cabinetry, stainless steel LG appliances, induction cooktops, and spacious islands ideal for entertaining. Smart-home technology comes standard, including a Google Nest thermostat, Ring doorbell, Wi-Fi-enabled keyless entry, smart garage access, and whole-home Wi-Fi connectivity. *Go ahead—spread out a little. With approximately 2,046 square feet, 4 bedrooms and 3.5 baths, Plan 4 brings both space and style. An open, airy living area gives you room to gather, entertain and actually live, while four bedrooms offer plenty of flexibility for family, guests or that home office you’ve been promising yourself. Fresh, modern and brand-new, this one lives as good as it looks. Lot 1 is fully upgraded with hard-surface flooring (LVP) throughout the home, (including stairs!), upgraded bath tile and kitchen countertops. Built with sustainability in mind, each home includes energy-efficient features such as solar options, EV charging standard, ENERGY STAR appliances, dual-pane windows, heat pump HVAC systems, and advanced air filtration. All floor plans offer flexible living spaces, generous walk-in closets, private decks, and attached garages. Located just minutes from parks, schools, shopping, dining, local farmers markets, and major commuter routes, including the 10 and 605 freeways, Poinsettia Place offers convenient access to Downtown Los Angeles while providing the comfort of a thoughtfully planned neighborhood. Discover modern California living at Poinsettia Place.
Property Features
Property Type: Residential - Townhouse
Cooling: ENERGY STAR Qualified Equipment, Heat Pump
Garage: 2 car attached
Heating: ENERGY STAR Qualified Equipment, Heat Pump
Home Style: Contemporary
Lot Size: 0.01 Acres
Roof Type: Bitumen, Composition
Stories: 3.0
Year Built: 2026
Amenities
Breakfast Bar
Balcony
Separate/Formal Dining Room
Open Floorplan
Quartz Counters
Recessed Lighting
Wired for Data
Bedroom on Main Level
Multiple Primary Suites
Primary Suite
Walk-In Closet(s)
Rain Gutters
Feature Descriptions
Appliances: Dishwasher, ENERGY STAR Qualified Appliances, ENERGY STAR Qualified Water Heater, Electric Oven, Electric Range, High Efficiency Water Heater, Microwave, Vented Exhaust Fan, Water Heater
Association Amenities: Maintenance Grounds, Insurance, Management, Barbecue, Pets Allowed
Community Features: Storm Drain(s), Street Lights
Days on Site: 8
Exclusions: washer/dryer/fridge/solar
Exterior: Ducts Professionally Air-Sealed, Stone Veneer, Stucc
Fencing: Block
Fireplace: None
Flooring: See Remarks
HOA Fee: 323/ Monthly
Laundry: Washer Hookup, Electric Dryer Hookup, Inside, Laundry Room, Upper Level
Lot: 16-20 Units/Acre, Near Public Transit
Other Equipment: Air Purifier
Parking: Direct Access, Garage, Guest
Parking Notes: Direct Access, Garage, Guest
Patio/Porch: Covered, Deck
Security: Fire Detection System, Fire Rated Drywall, Smoke Detector(s)
Sewer: Public Sewer
Spa: None
Special View Info: Mountain(s), Neighborhood
Units: 1
Utilities: Cable Available, Electricity Connected, Natural Gas Not Available, Sewer Connected, Water Connected
Water: Public
Window: Double Pane Windows, ENERGY STAR Qualified Windows, Screens
Local Schools
School District: El Monte Union High
Listed By / Shown By
Listed By
Agency Name: Mary Gradinger, Broker
Agent Name: Mary Gradinger
Agency Phone: 925-876-9985

Shown By
Agent Name: Jennifer Hamilton, DRE#01800791, Owner/Broker
Agent Phone: (805) 543-2172 ext. 30
Agency Title: Farrell Smyth, Inc.
Estimate Your Payment
Estimated Payment
$ 2,064.11 per month $1,824.94 Principal & Interest $0.00 Property Tax (data not provided by mls) $239.16 Homeowner's InsuranceChange Payment Information

Jennifer Hamilton, DRE#01800791, Owner/Broker
Office: (805) 543-2172 ext. 30
Email Me

Privacy Policy / DMCA Notice / ADA Accessibility


This site is hosted, designed and copyright
© 1994 - 2026 by
Delta Media Group, Inc. -- Patent Pending --
2653 Durfee Avenue, Unit Unit #A | MLS# SB26196117
This townhouse located at 2653 Durfee Avenue, Unit Unit #A, El Monte, CA 91732 is currently listed for sale with an asking price of $819,990. This property was built in 2026 and has 4 bedrooms and 3 full and 1 partial baths with 2046 sq. ft. Durfee Avenue, Unit Unit #A is located within the El Monte Union High school district. Search El Monte real estate on jenniferhamilton.farrellsmyth.com today.