
Jennifer Hamilton, DRE#01800791, Owner/Broker
REALTOR®, CRP, GRP, Director of Relocation
(805) 543-2172 ext. 30

BEDS2
BATHS2 full
SQUARE FEET1,025
MLS#SR26219234
STATUSActive
PROPERTY TYPEResidential - Townhouse
SUBDIVISIONCheyenne (CHEY)
SCHOOLWilliam S. Hart Union
Listing Courtesy of:
RE/MAX of Santa Clarita
Agency Phone: 661-255-2650
Associate Name: Sterling McCallum

Listing Shown by:
Farrell Smyth, Inc.
Associate Name: Jennifer Hamilton, DRE#01800791, Owner/Broker
Property Description
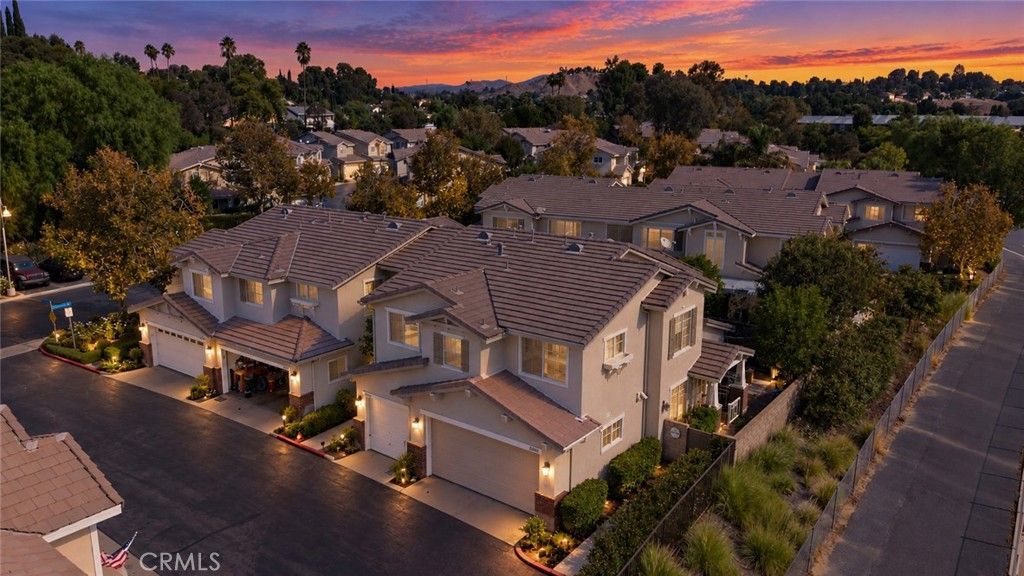
WARRANTABLE, FHA & VA APPROVED! NO MELLO-ROOS! This charming, move-in ready townhome is on a Cul de sac, nestled within the highly sought-after Cheyenne community and a short walk to the pool and spa! This home has an open floor plan with lots of natural light, and a cozy fireplace and newer wood laminate floors! The kitchen has updated appliances and overlooks the tiled breakfast bar. Direct access to the garage which also includes an additional designated parking spot. Includes laundry and built-in storage. Upstairs, the spacious primary suite has a large closet and an en-suite bathroom as well as a 2nd full bathroom. Ceiling fans throughout. The extra-large fully fenced rear patio has plenty of space to entertain.Plenty of guest parking, low HOA, No Mello Roos in this amazing community with amenities including pool, spa, picnic area, tot lot, basketball court, and security patrol. The Cheyenne Community is a quiet neighborhood, tucked away by its executive driveway entrance and right off the paseos . It's conveniently located near California Distinguished Top Rated Schools, Parks, and Bridgeport Marketplace for shopping and restaurants, health clubs, tennis, golfing all close by and freeway close!
Property Features
Property Type: Residential - Townhouse
Cooling: Central Air
Garage: 1 car attached
Heating: Central
Lot Size: 0.00 Acres
Stories: 2.0
Year Built: 1998
Amenities
Breakfast Bar
Breakfast Area
High Ceilings
Tile Counters
All Bedrooms Up
Feature Descriptions
Appliances: Dishwasher, Disposal, Gas Oven, Refrigerator
Association Amenities: Sport Court, Maintenance Grounds, Insurance, Outdoor Cooking Area, Picnic Area, Playground, Pool, Pets Allowed, Spa/Hot Tub, Security, Trash
Community Features: Biking, Curbs, Gutter(s), Park, Street Lights, Sidewalks, Pool
Days on Site: 24
Fireplace: Den
Flooring: Laminate, Wood
HOA Fee: 460/ Monthly
Laundry: Washer Hookup, In Garage
Lot: Cul-De-Sac, Street Level
Parcel#: 2811060076
Parking: Assigned, Direct Access, Door-Single, Garage Faces Front, Garage
Parking Notes: Assigned, Direct Access, Door-Single, Garage Faces Fr
Patio/Porch: Enclosed, Patio
Pool: Community, Heated, In Ground, Association
Security: 24 Hour Security, Smoke Detector(s)
Sewer: Public Sewer
Spa: Yes
Spa: Community, Heated, In Ground
Special View Info: Park/Greenbelt
Swimming Pool: Yes
Units: 1
Utilities: Cable Available, Cable Connected, Electricity Connected, Phone Available, Sewer Available, Sewer Connected, Water Available, Water Connected
Water: Public
Window: Drapes
Local Schools
School District: William S. Hart Union
Listed By / Shown By
Listed By
Agency Name: RE/MAX of Santa Clarita
Agent Name: Sterling McCallum
Agency Phone: 661-255-2650

Shown By
Agent Name: Jennifer Hamilton, DRE#01800791, Owner/Broker
Agent Phone: (805) 543-2172 ext. 30
Agency Title: Farrell Smyth, Inc.
Estimate Your Payment
Estimated Payment
$ 1,384.47 per month $1,224.06 Principal & Interest $0.00 Property Tax (data not provided by mls) $160.42 Homeowner's InsuranceChange Payment Information

Jennifer Hamilton, DRE#01800791, Owner/Broker
Office: (805) 543-2172 ext. 30
Email Me

Privacy Policy / DMCA Notice / ADA Accessibility


This site is hosted, designed and copyright
© 1994 - 2026 by
Delta Media Group, Inc. -- Patent Pending --
26504 Rock Creek | MLS# SR26219234
This townhouse located at 26504 Rock Creek, Valencia, CA 91354 is currently listed for sale with an asking price of $549,998. This property was built in 1998 and has 2 bedrooms and 2 full baths with 1025 sq. ft. Rock Creek is located in the Cheyenne (CHEY) subdivision within the William S. Hart Union school district. Search Cheyenne (CHEY) real estate on jenniferhamilton.farrellsmyth.com today.