
Jennifer Hamilton, DRE#01800791, Owner/Broker
REALTOR®, CRP, GRP, Director of Relocation
(805) 543-2172 ext. 30

BEDS2
BATHS2 full
SQUARE FEET1,330
MLS#219151650DA
STATUSActive
PROPERTY TYPEResidential - Condominium
SUBDIVISIONDesert Falls C.C.
Listing Courtesy of:
Equity Union
Agency Phone: (760) 621-0395
Associate Name: Declan Marmion

Listing Shown by:
Farrell Smyth, Inc.
Associate Name: Jennifer Hamilton, DRE#01800791, Owner/Broker
Property Description
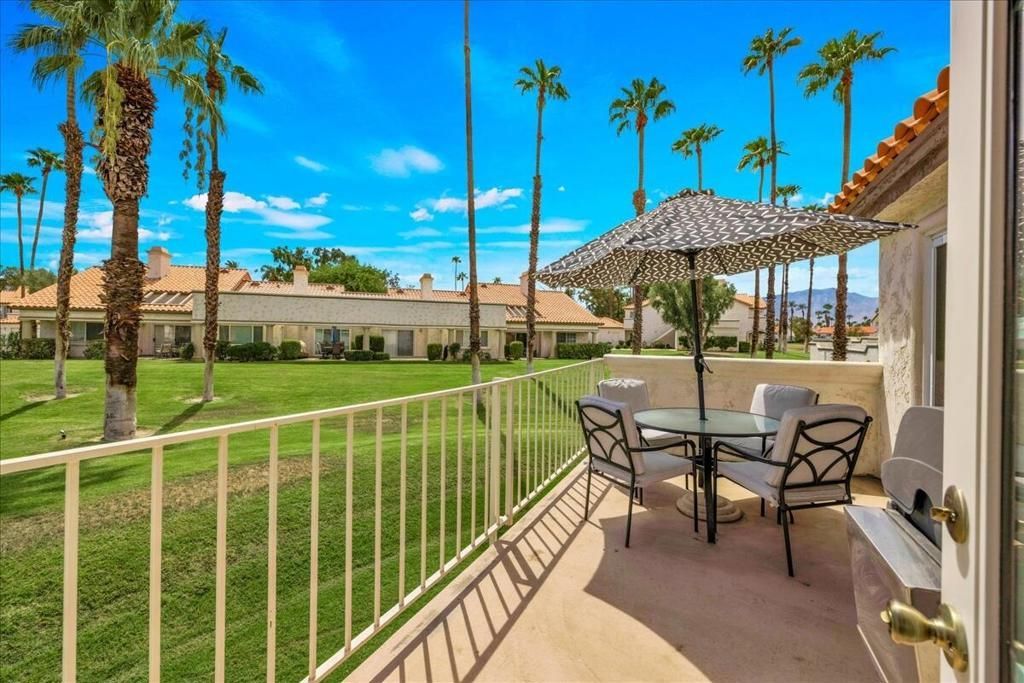
Open House Sat 9/5 from 1 PM to 3 PM. Imagine waking up to sunlight streaming through vaulted ceilings, stepping onto your private balcony with a cup of coffee, and taking in the sparkling pool, swaying palms, lush greenbelts, and breathtaking mountain views.This beautifully updated, fully furnished 2-bedroom, 2-bath upper-level home in the sought-after Villas at Desert Falls Country Club isn't simply a property--it's a place where memories are meant to be made.Tucked away in a peaceful cul-de-sac and just steps from one of the community's largest pools, this home puts you right where you want to be: close enough to feel the energy and excitement, yet private enough to retreat and relax.Inside, the light-filled open-concept living space feels spacious, warm, and effortlessly inviting. The living room, dining area, and beautifully appointed kitchen flow naturally together, with walls of windows bringing the desert landscape indoors. From here, step onto the expansive south-facing balcony and enjoy the kind of indoor-outdoor living Palm Desert is famous for--morning coffee, afternoon cocktails, sunset conversations, or evenings spent simply soaking in the view.The kitchen opens to a charming second balcony, creating the perfect spot for breakfast or a quiet moment to yourself.The primary suite is your private retreat, complete with generous his-and-her closets and a luxurious spa-inspired bathroom. Imagine closing the door and stepping into your own sanctuary, with a stand-alone soaking tub, waterfall shower, thick solid-glass doors, illuminated mirrors, and beautiful designer finishes. The guest bath has been thoughtfully remodeled as well, carrying that same sophisticated spa-like feeling throughout the home.Every detail invites you to slow down, breathe deeply, and enjoy life.Beautifully decorated and fully furnished, the home has a warm, elevated style that blends comfort with a touch of wine-country charm--Sonoma in the desert. Whether you're gathering with friends, enjoying a quiet evening on the balcony, or watching family and friends laugh and play at the pool below, this is a home designed to be lived in and loved.And the lifestyle extends beyond your front door. HOA dues include access to the Health & Fitness Center, tennis courts, and pickleball courts. The Clubhouse and Championship Golf Course offer flexible membership opportunities as well as pay-as-you-play options. Some homes simply check the boxes.This one makes you want to stay
Property Features
Property Type: Residential - Condominium
Cooling: Central Air
Garage: 2 car attached
Heating: Forced Air
Lot Size: 0.06 Acres
Stories: 2.0
Year Built: 1989
Amenities
Breakfast Bar
Balcony
Dry Bar
Separate/Formal Dining Room
High Ceilings
Primary Suite
Feature Descriptions
Appliances: Dishwasher, Gas Oven, Microwave, Water Heater
Association Amenities: Clubhouse, Controlled Access, Fitness Center, Golf Course, Maintenance Grounds, Recreation Room, Tennis Court(s)
Community Features: Golf, Gated, Pool
Days on Site: 31
Fireplace: Living Room, See Through
Flooring: Carpet, Tile
HOA Fee: 849/ Monthly
Laundry: Laundry Room
Lot: Planned Unit Development, Sprinkler System
Parcel#: 626021004
Parking: Driveway, Garage, Garage Door Opener, On Street
Parking Notes: Driveway, Garage, Garage Door Opener, On Street
Pool: Community, In Ground
Security: Gated Community,24 Hour Security, Resident Manager
Spa: Community, In Ground
Special View Info: Mountain(s), Panoramic, Pool
Swimming Pool: Yes
Listed By / Shown By
Listed By
Agency Name: Equity Union
Agent Name: Declan Marmion
Agency Phone: (760) 621-0395

Shown By
Agent Name: Jennifer Hamilton, DRE#01800791, Owner/Broker
Agent Phone: (805) 543-2172 ext. 30
Agency Title: Farrell Smyth, Inc.
Estimate Your Payment
Estimated Payment
$ 1,004.38 per month $888.00 Principal & Interest $0.00 Property Tax (data not provided by mls) $116.38 Homeowner's InsuranceChange Payment Information

Jennifer Hamilton, DRE#01800791, Owner/Broker
Office: (805) 543-2172 ext. 30
Email Me

Privacy Policy / DMCA Notice / ADA Accessibility


This site is hosted, designed and copyright
© 1994 - 2026 by
Delta Media Group, Inc. -- Patent Pending --
265 Desert Falls Drive E | MLS# 219151650DA
This condo located at 265 Desert Falls Drive E, Palm Desert, CA 92211 is currently listed for sale with an asking price of $399,000. This property was built in 1989 and has 2 bedrooms and 2 full baths with 1330 sq. ft. Desert Falls Drive E is located in the Desert Falls C.C. subdivision. Search Desert Falls C.C. real estate on jenniferhamilton.farrellsmyth.com today.