
Jennifer Hamilton, DRE#01800791, Owner/Broker
REALTOR®, CRP, GRP, Director of Relocation
(805) 543-2172 ext. 30

BEDS3
BATHS2 full
SQUARE FEET1,638
MLS#HD26139050
STATUSActive
PROPERTY TYPEResidential - Single Family
SCHOOLVictor Valley Unified
Listing Courtesy of:
Coldwell Banker Home Source
Agency Phone: 760-684-8100
Associate Name: Tamara Powers

Listing Shown by:
Farrell Smyth, Inc.
Associate Name: Jennifer Hamilton, DRE#01800791, Owner/Broker
Property Description
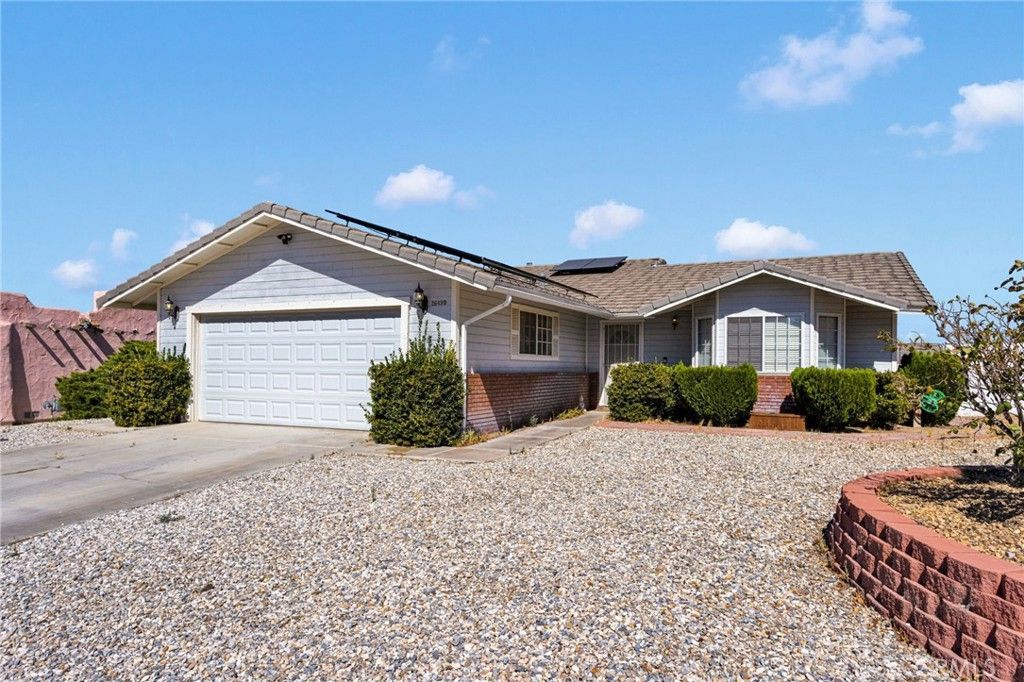
Remodeled home in Silver Lakes. Tastefully updated residence located in the Silver Lakes community of Helendale. The open interior features a clean color palette and natural light from numerous windows. The open-concept kitchen includes an oven with a built-in air fryer, a glass stove hood, and a pull-down sprayer faucet. A breakfast bar illuminated by recessed lighting connects the kitchen to the main living area. The primary suite includes a frosted glass barn door, a walk-in closet, and an en-suite bathroom with a stand-up vanity, a waterfall faucet, and a modern Sputnik chandelier. Designer lighting is installed throughout the home, including flush-mount LED pendant lamps in the hallway and bedroom, and dual Sputnik chandeliers in the living room. Additional interior features include waterproof wood blinds, double curtain rods on the windows and sliding door, and decorative electrical switches. The back property features a spacious yard ideal for personal landscaping. Residents enjoy great desert sky views and access to the local 27-hole golf course, tennis courts, pickleball courts, gym, game room, pool, spa, sauna, and private lake use for boating, fishing, and swimming.
Property Features
Property Type: Residential - Single Family
Cooling: Central Air
Garage: 2 car attached
Heating: Central
Lot Size: 0.20 Acres
Stories: 1.0
Year Built: 1988
Amenities
Quartz Counters
Recessed Lighting
All Bedrooms Down
Bedroom on Main Level
Main Level Primary
Primary Suite
Walk-In Closet(s)
Feature Descriptions
Accessibility: Parking
Appliances: Gas Range, Range Hood
Association Amenities: Call for Rules, Clubhouse, Dog Park, Fitness Center, Golf Course, Meeting Room, Meeting/Banquet/Party Room, Playground, Pickleball, Pool, Pet Restrictions, Spa/Hot Tub, Security, Tennis Court(s), Utilities
Community Features: Biking, Curbs, Foothills, Fishing, Golf, Gutter(s), Hiking, Horse Trails, Stable(s), Lake, Park, Rural, Suburban, Sidewalks, Urban, Water Sports
Days on Site: 21
Exclusions: washer and dryer
Fireplace: None
Flooring: Vinyl
HOA Fee: 235/ Monthly
Horse Amenities: Riding Trail
Laundry: Inside
Lot: Back Yard, Front Yard, Sprinkler System, Yard
Lot Dimensions: 65' x 112' x 88' x 121'
Parcel#: 0465573150000
Parking: Garage
Parking Notes: Garage
Patio/Porch: Patio
Pool: Association
Security: 24 Hour Security, Smoke Detector(s)
Sewer: Public Sewer
Spa: Association
Spa: Yes
Special View Info: Neighborhood
Units: 1
Utilities: Sewer Connected, Water Connected
Water: Public
Local Schools
High School: Buyer to Verify
Middle School: High Desert
Elementary School: Helendale
School District: Victor Valley Unified
Listed By / Shown By
Listed By
Agency Name: Coldwell Banker Home Source
Agent Name: Tamara Powers
Agency Phone: 760-684-8100

Shown By
Agent Name: Jennifer Hamilton, DRE#01800791, Owner/Broker
Agent Phone: (805) 543-2172 ext. 30
Agency Title: Farrell Smyth, Inc.
Estimate Your Payment
Estimated Payment
$ 969.13 per month $856.84 Principal & Interest $0.00 Property Tax (data not provided by mls) $112.29 Homeowner's InsuranceChange Payment Information

Jennifer Hamilton, DRE#01800791, Owner/Broker
Office: (805) 543-2172 ext. 30
Email Me

Privacy Policy / DMCA Notice / ADA Accessibility


This site is hosted, designed and copyright
© 1994 - 2026 by
Delta Media Group, Inc. -- Patent Pending --
26499 Topsail Lane | MLS# HD26139050
This single family home located at 26499 Topsail Lane, Helendale, CA 92342 is currently listed for sale with an asking price of $385,000. This property was built in 1988 and has 3 bedrooms and 2 full baths with 1638 sq. ft. Topsail Lane is located within the Victor Valley Unified school district. Search Helendale real estate on jenniferhamilton.farrellsmyth.com today.