
Jennifer Hamilton, DRE#01800791, Owner/Broker
REALTOR®, CRP, GRP, Director of Relocation
(805) 543-2172 ext. 30

BEDS2
BATHS2 full
SQUARE FEET1,432
MLS#IV26198661
STATUSActive
PROPERTY TYPEResidential - Single Family
SCHOOLHemet Unified
Listing Courtesy of:
EXP REALTY OF CALIFORNIA INC
Agency Phone: 888-584-9427
Associate Name: JOSEPH HUELSKAMP

Listing Shown by:
Farrell Smyth, Inc.
Associate Name: Jennifer Hamilton, DRE#01800791, Owner/Broker
Property Description
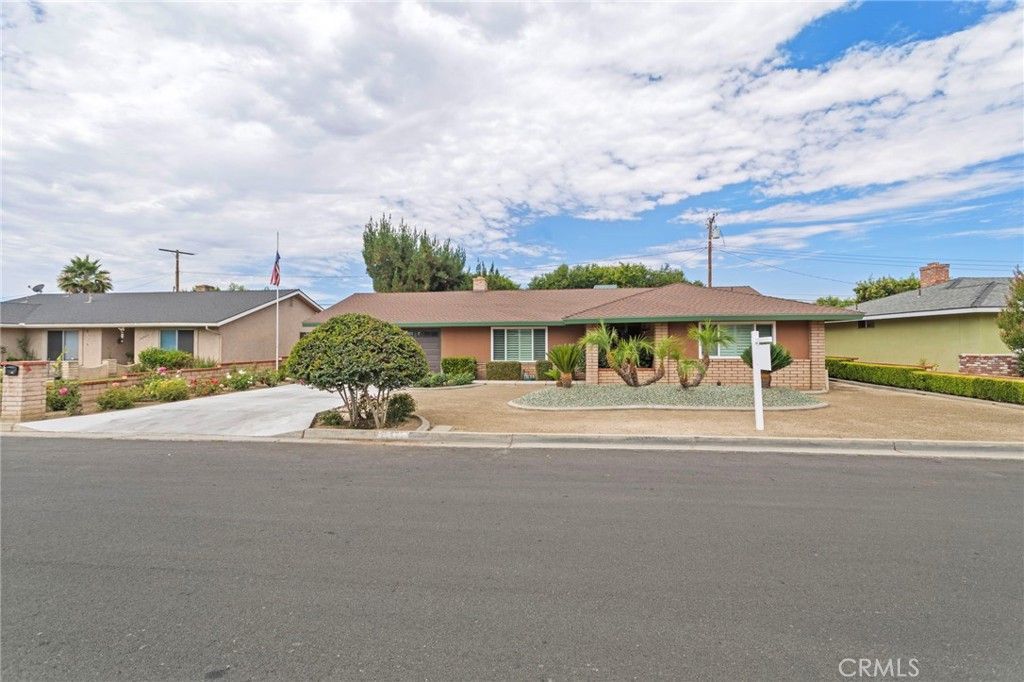
Welcome to 26433 Chestnut Drive in the desireable Merriwood neighborhood of East Hemet, California! This home is Turn-Key. East Facing with plenty of natural light. Home features 2 Bedrooms with 2 full bathrooms with 1,432 square feet of living space on a large 8,276 square foot lot. You have an enclosed Sunroom (Garden Room) that can easily convert to a 3rd bedroom or office. Spacious living room with fireplace and formal entry. Efficient Kitchen Space with plenty of Cabinets for storage. Enjoy the peaceful backyard with views and no rear neighbors. Recent upgrades and features include: new upgraded carpet, 18 porcelain tile, plantation shutters, fresh interior/exterior paint, new water heater, new garbage disposal, cedar-lined closets, epoxy garage flooring, newer roof, fully landscaped yard with automatic sprinkler system, 3 Ton Ice Cold A/C, block walls, enclosed backyard and side yard. Close to schools, shopping, restaurants, worship, Hemet Valley Medical Center, and commuter routes. No HOA, Low Tax Rate, Pet-Friendly community, and much more. Must see to appreciate.
Property Features
Property Type: Residential - Single Family
Cooling: Central Air
Garage: 2 car attached
Heating: Central
Home Style: Craftsman
Lot Size: 0.19 Acres
Stories: 1.0
Year Built: 1967
Amenities
Ceiling Fan(s)
Laminate Counters
Open Floorplan
Unfurnished
All Bedrooms Down
Bedroom on Main Level
Main Level Primary
Feature Descriptions
Appliances: Electric Cooktop, Disposal, Gas Oven, Gas Range, Gas Water Heater, Microwave, Refrigerator, Water Heater
Community Features: Suburban, Sidewalks
Days on Site: 6
Fencing: Block
Fireplace: Gas, Living Room, Wood Burning
Flooring: Carpet, Tile
Furnished: Yes
Laundry: Electric Dryer Hookup, In Garage, See Remarks
Lot: Back Yard, Cul-De-Sac, Lawn, Landscaped, Level, Rectangular Lot, Street Level
Parcel#: 449170014
Parking: Door-Multi, Garage Faces Front, Garage
Parking Notes: Door-Multi, Garage Faces Front, Garage
Patio/Porch: Rear Porch, Covered, Deck
Security: Carbon Monoxide Detector(s), Smoke Detector(s)
Sewer: Sewer Tap Paid
Spa: None
Special View Info: Mountain(s)
Units: 1
Utilities: Cable Available, Cable Connected, Electricity Available, Electricity Connected, Natural Gas Available, Natural Gas Connected, Phone Available, Sewer Available, Sewer Connected, Water Available, Water Connected
Water: Public
Window: Screens, Shutters
Local Schools
School District: Hemet Unified
Listed By / Shown By
Listed By
Agency Name: EXP REALTY OF CALIFORNIA INC
Agent Name: JOSEPH HUELSKAMP
Agency Phone: 888-584-9427

Shown By
Agent Name: Jennifer Hamilton, DRE#01800791, Owner/Broker
Agent Phone: (805) 543-2172 ext. 30
Agency Title: Farrell Smyth, Inc.
Estimate Your Payment
Estimated Payment
$ 1,130.24 per month $999.28 Principal & Interest $0.00 Property Tax (data not provided by mls) $130.96 Homeowner's InsuranceChange Payment Information

Jennifer Hamilton, DRE#01800791, Owner/Broker
Office: (805) 543-2172 ext. 30
Email Me

Privacy Policy / DMCA Notice / ADA Accessibility


This site is hosted, designed and copyright
© 1994 - 2026 by
Delta Media Group, Inc. -- Patent Pending --
26433 Chestnut Drive | MLS# IV26198661
This single family home located at 26433 Chestnut Drive, Hemet, CA 92544 is currently listed for sale with an asking price of $449,000. This property was built in 1967 and has 2 bedrooms and 2 full baths with 1432 sq. ft. Chestnut Drive is located within the Hemet Unified school district. Search Hemet real estate on jenniferhamilton.farrellsmyth.com today.