
Jennifer Hamilton, DRE#01800791, Owner/Broker
REALTOR®, CRP, GRP, Director of Relocation
(805) 543-2172 ext. 30

BEDS3
BATHS2 full 1 partial
SQUARE FEET2,148
MLS#GD26200503
STATUSActive
PROPERTY TYPEResidential - Single Family
SUBDIVISIONArrowhead Woods (AWHW)
SCHOOLRim of the World
Listing Courtesy of:
Coldwell Banker Hallmark
Agency Phone: 818-476-3000
Associate Name: Odette Peters

Listing Shown by:
Farrell Smyth, Inc.
Associate Name: Jennifer Hamilton, DRE#01800791, Owner/Broker
Property Description
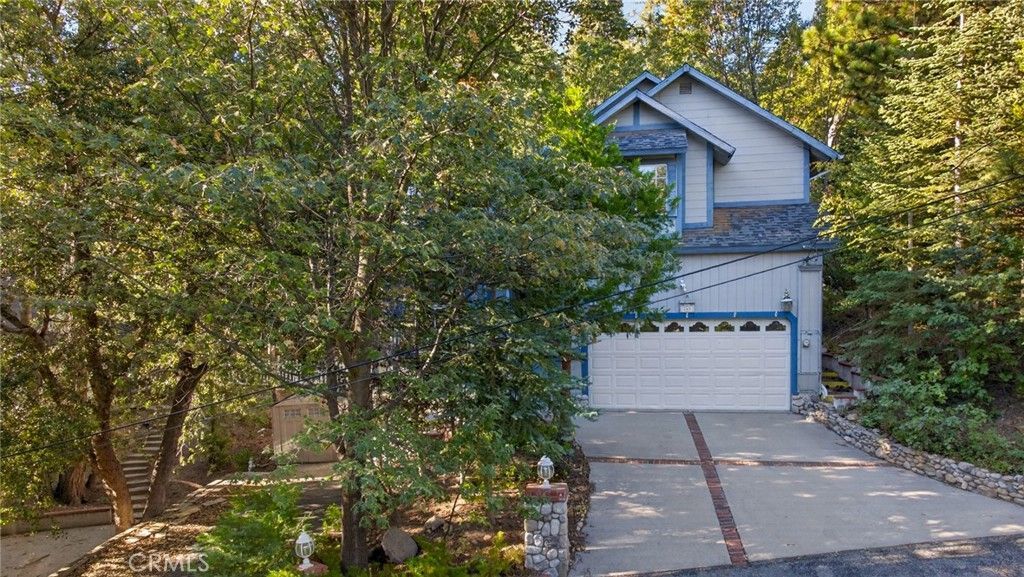
Beautiful Mountain Home with Lake Rights, Views & Exceptional Outdoor Living Welcome to your mountain retreat! Beautifully situated with mountain views and coveted Lake Rights, this spacious 3-bedroom, 2.5-bath home offers the perfect blend of comfort, functionality, and the Lake Arrowhead lifestyle. Whether a full-time residence, weekend escape, or vacation home, this property is ready to welcome you. The inviting floor plan features a spacious living room with soaring ceilings and a fireplace, creating a warm gathering space. The adjoining family room/media room offers another fireplace and is perfect for movie nights, entertaining, or relaxing with family and friends. The kitchen features a breakfast nook overlooking the beautifully terraced backyard. A separate sunroom with a sofa bed provides a wonderful space for overnight guests or enjoying the natural surroundings. The spacious primary suite features double-door entry, a sitting area, and a high ceiling, creating a private retreat. Two additional bedrooms provide plenty of room for family and guests. A convenient laundry room is located on the main level. Lake Rights provide access to recreational opportunities including fishing, beaches, boating, kayaking, paddleboarding, and more. The home is also close to the forest, scenic hiking trails, golf, and the country club. Additional features include wood flooring throughout, central air conditioning and heating, two fireplaces, two separate driveways, and a two-car attached garage. Enjoy the large backyard with an outdoor kitchen, perfect for entertaining and enjoying the fresh mountain air. The basement offers additional space with potential for a variety of uses, including the possibility of an ADU, subject to applicable permits and local requirements. This is more than a home—it is an opportunity to enjoy the beauty and tranquility of mountain living. Come experience your own Lake Arrowhead getaway!
Property Features
Property Type: Residential - Single Family
Basement: Unfinished
Cooling: CentralAir
Garage: 2 car attached
Heating: Central
Lot Size: 0.42 Acres
Stories: 2.0
Year Built: 1990
Amenities
BreakfastArea
SeparateFormalDiningRoom
EatInKitchen
HighCeilings
OpenFloorplan
Storage
AllBedroomsUp
DressingArea
EntranceFoyer
JackAndJillBath
PrimarySuite
WalkInClosets
Feature Descriptions
Appliances: DoubleOven, Dishwasher, GasRange, Refrigerator
Association Amenities: FirePit, GolfCourse, HorseTrails, OutdoorCookingArea, Barbecue, PicnicArea, Playground, Trails
Community Features: Biking, Fishing, Golf, Gutters, Hiking, HorseTrails, Lake, Mountainous, WaterSports, Park
Days on Site: 1
Door Features: DoubleDoorEntry
Fireplace: FamilyRoom, LivingRoom
Flooring: Laminate, Tile, Wood
Horse Amenities: RidingTrail
Laundry: Inside, LaundryRoom
Lot: TwoToFiveUnitsAcre, BackYard, CulDeSac, FrontYard, Garden, Landscaped, NearPark, SlopedUp, Yard
Parcel#: 0345281020000
Parking: Concrete, DrivewayLevel, DoorSingle, DrivewayUpSlopeFromStreet, GarageFacesFront, Garage, GarageDoorOpener, RvAccessParking, OnStreet
Parking Notes: Concrete, DrivewayLevel, DoorSingle, DrivewayUpSlopeF
Patio/Porch: RearPorch, Concrete, Open, Patio, Stone
Sewer: PublicSewer
Spa: None
Special View Info: Canyon, Hills, Mountains
Units: 1
Water: Public
Window: CustomCoverings, Drapes, GardenWindows, Screens, Shutters
Local Schools
School District: Rim of the World
Listed By / Shown By
Listed By
Agency Name: Coldwell Banker Hallmark
Agent Name: Odette Peters
Agency Phone: 818-476-3000

Shown By
Agent Name: Jennifer Hamilton, DRE#01800791, Owner/Broker
Agent Phone: (805) 543-2172 ext. 30
Agency Title: Farrell Smyth, Inc.
Estimate Your Payment
Estimated Payment
$ 2,013.79 per month $1,780.45 Principal & Interest $0.00 Property Tax (data not provided by mls) $233.33 Homeowner's InsuranceChange Payment Information

Jennifer Hamilton, DRE#01800791, Owner/Broker
Office: (805) 543-2172 ext. 30
Email Me

Privacy Policy / DMCA Notice / ADA Accessibility


This site is hosted, designed and copyright
© 1994 - 2026 by
Delta Media Group, Inc. -- Patent Pending --
264 El Dorado Drive | MLS# GD26200503
This single family home located at 264 El Dorado Drive, Lake Arrowhead, CA 92352 is currently listed for sale with an asking price of $800,000. This property was built in 1990 and has 3 bedrooms and 2 full and 1 partial baths with 2148 sq. ft. El Dorado Drive is located in the Arrowhead Woods (AWHW) subdivision within the Rim of the World school district. Search Arrowhead Woods (AWHW) real estate on jenniferhamilton.farrellsmyth.com today.