
Jennifer Hamilton, DRE#01800791, Owner/Broker
REALTOR®, CRP, GRP, Director of Relocation
(805) 543-2172 ext. 30

BEDS4
BATHS2 full
SQUARE FEET1,643
MLS#PW26197542
STATUSActive
PROPERTY TYPEResidential - Single Family
SCHOOLFullerton Joint Union High
Listing Courtesy of:
Westworld Realty Inc.
Agency Phone: 714-523-7151
Associate Name: Nicki Igoe

Listing Shown by:
Farrell Smyth, Inc.
Associate Name: Jennifer Hamilton, DRE#01800791, Owner/Broker
Property Description
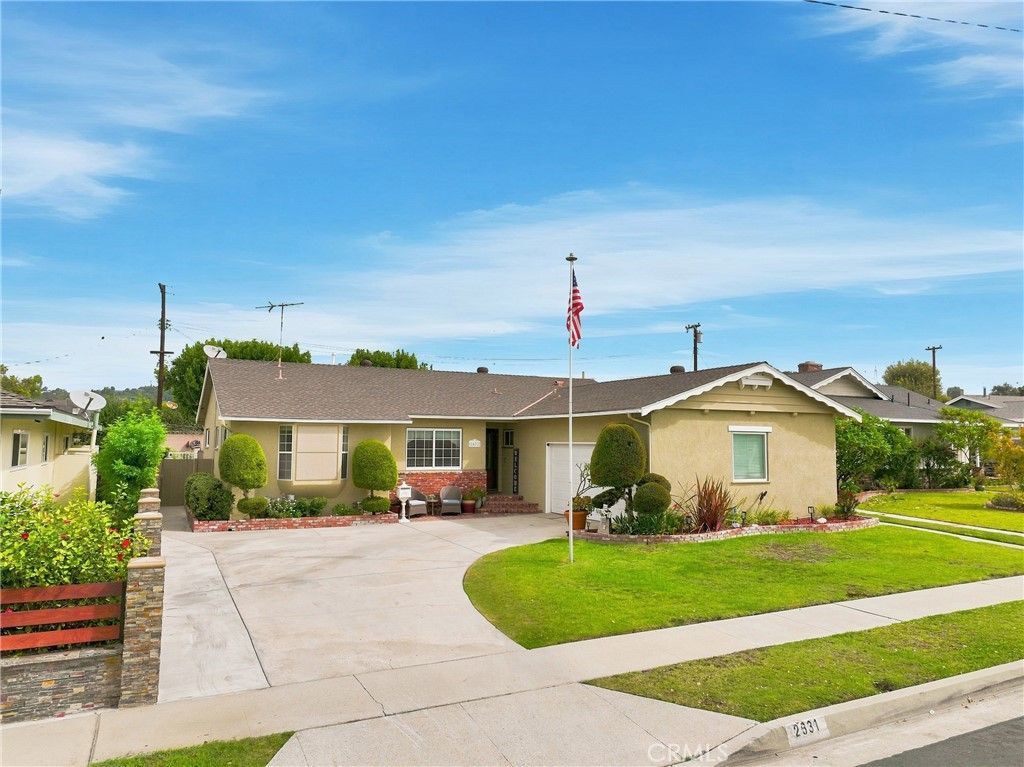
Welcome Home to La Habra! Come discover this beautiful move-in ready 4-bedroom, 2-bath home located in a cul-de-sac in La Habra, feeding into the highly sought-after Lowell Joint Elementary and Fullerton Joint High School districts. Offering approximately 1,643 square feet of living space on an oversized 7,300+ square foot lot, this home combines comfort, functionality, and an incredible backyard designed for enjoying and entertaining. Step inside to a welcoming entryway that opens to a spacious living room featuring a cozy fireplace with mantle. The home is filled with thoughtful updates and conveniences which includes wood flooring in some areas; newer CENTRAL AIR conditioning, heating and ductwork; dual-pane windows throughout most of home; recessed lighting; ceiling fans in bedrooms and over eating areas; mirrored wardrobe doors and a charming bay window. The kitchen is both stylish and functional featuring a breakfast nook with table and benches; dual farmhouse sink; GAS APPLIANCES; pot filler; stove/oven; microwave; pantry; buffet area and a raised dishwasher for added convenience and easier access. Just off the kitchen is a separate laundry room with abundant storage and a convenient door leading directly to the exterior. The comfortable primary suite provides a private retreat while additional bedrooms offer flexibility for family, guests, an office, or hobbies. One bedroom includes a built-in and a lovely view overlooking the backyard. Outside, the backyard truly shines. Enjoy your own private oasis complete with a heated pool and spa; automatic sprinklers; aviary; propane fire pit; partially covered patio; grassy area and built-in BBQ with room for seating — perfect for weekend gatherings, relaxing pool days or entertaining friends and family. The front of the home also features automatic sprinklers, a flagpole and a cute porch area that adds to its welcoming curb appeal. Additional features include a 2-car attached garage, upgraded Pex & copper plumbing, front and back automatic sprinklers and plenty of additional details throughout. With its school districts, generous lot, extensive features, and fantastic outdoor living space, this La Habra home offers an opportunity you won't want to miss. Priced to sell quickly — come see it before it's gone!
Property Features
Property Type: Residential - Single Family
Cooling: Central Air
Garage: 2 car attached
Heating: Central, Fireplace(s)
Lot Size: 0.17 Acres
Roof Type: Composition
Stories: 1.0
Year Built: 1957
Amenities
Built-in Features
Ceiling Fan(s)
Eat-in Kitchen
Granite Counters
Pantry
Recessed Lighting
All Bedrooms Down
Bedroom on Main Level
Main Level Primary
Primary Suite
Walk-In Pantry
Barbecue
Feature Descriptions
Accessibility: No Stairs
Appliances: Dishwasher, Disposal, Gas Oven, Gas Range, Microwave, Range Hood
Community Features: Curbs, Sidewalks
Days on Site: 6
Door Features: Mirrored Closet Door(s)
Exterior: Stucco
Fireplace: Decorative, Gas, Living Room, Wood Burning
Flooring: Carpet, Tile, Wood
Laundry: Laundry Room
Lot: Back Yard, Cul-De-Sac, Front Yard, Sprinklers In Rear, Sprinklers In Front, Lawn, Landscaped, Sprinklers Timer, Sprinkler System, Yard
Parcel#: 01830428
Parking: Concrete, Door-Multi, Driveway, Garage, Private
Parking Notes: Concrete, Door-Multi, Driveway, Garage, Private
Patio/Porch: Brick, Covered, Patio, Porch
Pool: Heated, In Ground, Private
Sewer: Public Sewer
Spa: Yes
Spa: Heated, In Ground, Private
Swimming Pool: Yes
Units: 1
Water: Public
Window: Bay Window(s), Double Pane Windows
Local Schools
School District: Fullerton Joint Union High
Listed By / Shown By
Listed By
Agency Name: Westworld Realty Inc.
Agent Name: Nicki Igoe
Agency Phone: 714-523-7151

Shown By
Agent Name: Jennifer Hamilton, DRE#01800791, Owner/Broker
Agent Phone: (805) 543-2172 ext. 30
Agency Title: Farrell Smyth, Inc.
Estimate Your Payment
Estimated Payment
$ 2,391.37 per month $2,114.29 Principal & Interest $0.00 Property Tax (data not provided by mls) $277.08 Homeowner's InsuranceChange Payment Information

Jennifer Hamilton, DRE#01800791, Owner/Broker
Office: (805) 543-2172 ext. 30
Email Me

Privacy Policy / DMCA Notice / ADA Accessibility


This site is hosted, designed and copyright
© 1994 - 2026 by
Delta Media Group, Inc. -- Patent Pending --
2631 Rainier | MLS# PW26197542
This single family home located at 2631 Rainier, La Habra, CA 90631 is currently listed for sale with an asking price of $950,000. This property was built in 1957 and has 4 bedrooms and 2 full baths with 1643 sq. ft. Rainier is located within the Fullerton Joint Union High school district. Search La Habra real estate on jenniferhamilton.farrellsmyth.com today.