
Jennifer Hamilton, DRE#01800791, Owner/Broker
REALTOR®, CRP, GRP, Director of Relocation
(805) 543-2172 ext. 30

BEDS4
BATHS2 full 1 partial
SQUARE FEET2,192
MLS#41147570
STATUSActive
PROPERTY TYPEResidential - Single Family
SUBDIVISIONSTONERIDGE PLACE
SCHOOLPleasanton
Listing Courtesy of:
Compass
Agency Phone: 510-380-5971
Associate Name: Shug Sidhu

Listing Shown by:
Farrell Smyth, Inc.
Associate Name: Jennifer Hamilton, DRE#01800791, Owner/Broker
Property Description
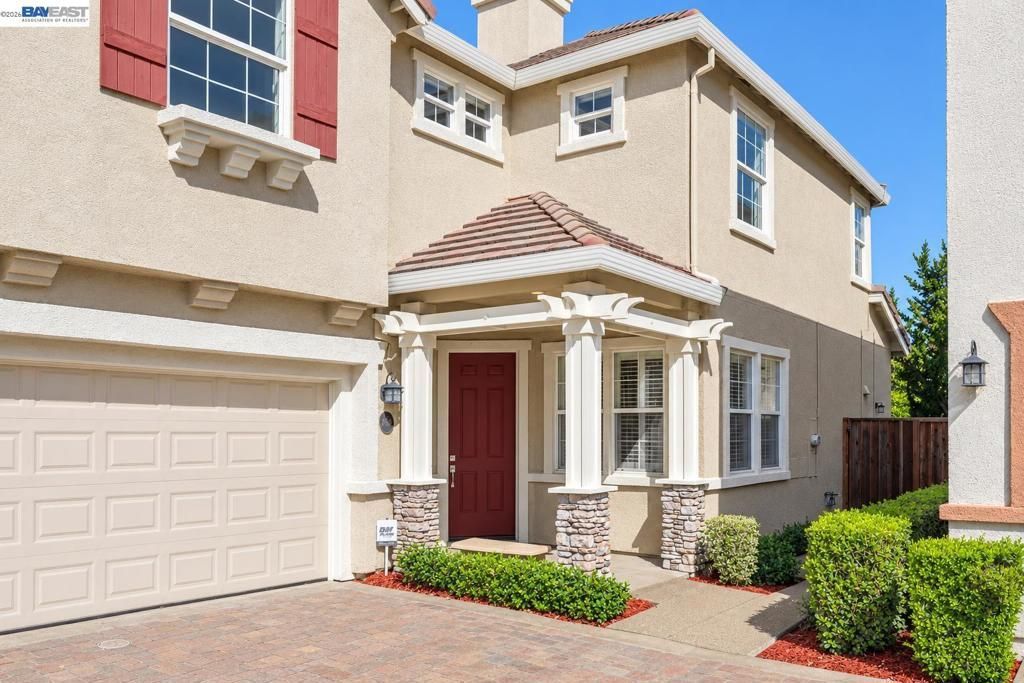
Welcome to 2628 Photinia Court, a former model home offering a wonderful blend of space, comfort, and convenience in the desirable Stoneridge Place community. Situated on one of the larger lots in the neighborhood, this light filled home features owned solar, premium plantation shutters, and thoughtful touches throughout. Step inside to soaring vaulted ceilings and fresh interior paint that create an immediate sense of openness and natural light. Built in cabinetry adds both character and functionality, while a distinctive dual sided fireplace connects the living and family rooms, creating warm and inviting spaces for everyday living and entertaining. The kitchen features granite countertops, a center island, generous cabinet storage, and an eat in dining area. The thoughtfully designed floor plan provides comfortable and flexible living spaces for family, guests, entertaining, or working from home. Upstairs, the spacious primary suite offers a relaxing retreat with a walk in closet plus two additional closets, providing exceptional storage. Outdoor living is another highlight, with a private courtyard, generous side yard, and a backyard pergola surrounded by mature greenery and ample shade creating inviting spaces for relaxing, entertaining, and enjoying Pleasanton's beautiful weather. The insulated garage adds another level of practicality and is EV charging ready, with outlets already in place for electric vehicle charging. Together with the home's owned solar, it's well suited for today's energy conscious lifestyle. The location is equally appealing. Mohr Elementary is just moments away, with convenient access to Harvest Park Middle School and Amador Valley High School, including Wheels school service from the vicinity to the middle and high schools. Shopping, dining, parks, and major commute routes are all within easy reach, while Stoneridge Place residents enjoy a neighborhood pool, spa, and park. With its former model home character, spacious floor plan, larger lot, inviting outdoor spaces, owned solar, EV ready garage, community amenities, and convenient Pleasanton location, 2628 Photinia Court offers a combination of features that's increasingly hard to find.
Property Features
Property Type: Residential - Single Family
Cooling: CentralAir
Garage: 2 car attached
Heating: ForcedAir
Home Style: Contemporary
Lot Size: 0.09 Acres
Roof Type: Tile
Stories: 2.0
Year Built: 1999
Amenities
BreakfastBar
BreakfastArea
EatInKitchen
Feature Descriptions
Appliances: ElectricWaterHeater, Dryer, Washer
Association Amenities: Insurance, Pool
Exterior: Stucco
Fireplace: FamilyRoom, LivingRoom
Flooring: Carpet, Tile, Vinyl
HOA Fee: 230/ Monthly
Lot: BackYard, Yard
Parcel#: 9464588149
Parking: Garage
Parking Notes: Garage
Patio/Porch: FrontPorch, Patio
Pool: InGround, Association
Local Schools
School District: Pleasanton
Listed By / Shown By
Listed By
Agency Name: Compass
Agent Name: Shug Sidhu
Agency Phone: 510-380-5971

Shown By
Agent Name: Jennifer Hamilton, DRE#01800791, Owner/Broker
Agent Phone: (805) 543-2172 ext. 30
Agency Title: Farrell Smyth, Inc.
Estimate Your Payment
Estimated Payment
$ 4,274.26 per month $3,779.01 Principal & Interest $0.00 Property Tax (data not provided by mls) $495.25 Homeowner's InsuranceChange Payment Information

Jennifer Hamilton, DRE#01800791, Owner/Broker
Office: (805) 543-2172 ext. 30
Email Me

Privacy Policy / DMCA Notice / ADA Accessibility


This site is hosted, designed and copyright
© 1994 - 2026 by
Delta Media Group, Inc. -- Patent Pending --
2628 Photinia Ct | MLS# 41147570
This single family home located at 2628 Photinia Ct , Pleasanton, CA 94588 is currently listed for sale with an asking price of $1,698,000. This property was built in 1999 and has 4 bedrooms and 2 full and 1 partial baths with 2192 sq. ft. Photinia Ct is located in the STONERIDGE PLACE subdivision within the Pleasanton school district. Search STONERIDGE PLACE real estate on jenniferhamilton.farrellsmyth.com today.