
Jennifer Hamilton, DRE#01800791, Owner/Broker
REALTOR®, CRP, GRP, Director of Relocation
(805) 543-2172 ext. 30

BEDS5
BATHS4 full 1 partial
SQUARE FEET5,921
MLS#PW26228471
STATUSActive Under Contract
PROPERTY TYPEResidential - Single Family
SUBDIVISIONNellie Gail (NG)
SCHOOLSaddleback Valley Unified
Listing Courtesy of:
California Real Estate Company
Agency Phone: 714-376-0782
Associate Name: Ben Fisher

Listing Shown by:
Farrell Smyth, Inc.
Associate Name: Jennifer Hamilton, DRE#01800791, Owner/Broker
Property Description
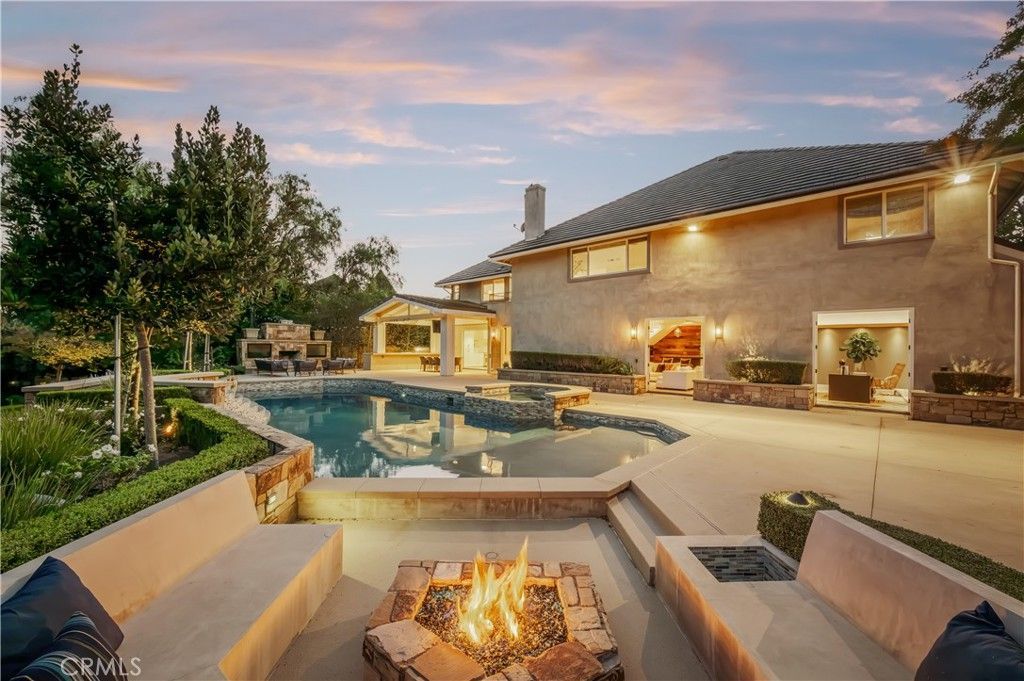
Welcome to 26192 Mount Diablo Road, an exceptional 5-bedroom, 5-bathroom luxury estate tucked away on a peaceful cul-de-sac in the prestigious Nellie Gail Ranch community of Laguna Hills. Offering nearly 6,000 square feet of living space on an expansive 19,000-square-foot lot, this remarkable residence combines privacy, sophistication, and resort-style living in one of Orange County's most desirable neighborhoods. From the moment you arrive, it's hard not to appreciate the home's commanding presence and thoughtful design. A grand two-story entry introduces elegant formal living and dining spaces, while a 200-bottle wine cellar leads to an expansive chef's kitchen featuring custom quartz countertops, stainless steel appliances, and a separate walk-in pantry. The spacious main living room is complemented by a fully equipped entertaining bar and an impressive private office, offering an ideal balance of comfort and functionality. Step through the French doors and you'll quickly understand what makes this property so special. The backyard feels like a private resort, complete with cascading waterfalls, an expansive pool and spa, covered patio, custom fire pit with built-in seating, and a separate outdoor fireplace. Beyond the pool, a secluded lower terrace overlooks a lush, wooded backdrop, creating an intimate retreat with exceptional privacy. Upstairs, the generously proportioned primary suite features a private balcony, while an impressive vaulted-ceiling den with its own fireplace offers an additional living space. Three additional upstairs bedrooms, laundry facilities on both levels, and parking for more than seven vehicles complete this thoughtfully designed estate. Beyond the property, Nellie Gail Ranch offers approximately 25 miles of equestrian trails, a dedicated equestrian center, 10 tennis courts, 8 pickleball courts, five parks, more than 50 acres of maintained open space, and community swimming and clubhouse amenities. 26192 Mount Diablo Road is a rare opportunity to enjoy the privacy of a luxury estate, the amenities of a private resort, and the exceptional lifestyle that defines Nellie Gail Ranch.
Property Features
Property Type: Residential - Single Family
Cooling: Central Air
Garage: 3 car attached
Heating: Central
Lot Size: 0.44 Acres
Roof Type: Composition
Stories: 2.0
Year Built: 1982
Amenities
Beamed Ceilings
Wet Bar
Built-in Features
Balcony
Ceiling Fan(s)
Cathedral Ceiling(s)
Separate/Formal Dining Room
Eat-in Kitchen
High Ceilings
Multiple Staircases
Open Floorplan
Pantry
Quartz Counters
Stone Counters
Recessed Lighting
Storage
Bar
Wired for Sound
Entrance Foyer
Primary Suite
Walk-In Pantry
Lighting
Feature Descriptions
Appliances: Built-In Range, Barbecue, Double Oven, Dishwasher, Gas Cooktop, Gas Oven, Gas Range, Microwave
Association Amenities: Clubhouse, Horse Trail(s), Meeting Room, Management, Outdoor Cooking Area, Barbecue, Paddle Tennis, Playground, Pickleball, Pool, Recreation Room, Trail(s)
Community Features: Biking, Curbs, Gutter(s), Horse Trails, Park
Days on Site: 10
Fencing: Glass, Stucco Wall
Fireplace: Bonus Room, Den, Family Room, Primary Bedroom, Outside
Flooring: Carpet, Tile, Wood
HOA Fee: 192/ Monthly
Horse Amenities: Riding Trail
Laundry: Laundry Room
Lot: Back Yard, Front Yard, Landscaped
Parcel#: 62747205
Parking: Door-Multi, Driveway Up Slope From Street, Garage
Parking Notes: Door-Multi, Driveway Up Slope From Street, Garage
Patio/Porch: Concrete, Covered, Patio
Pool: Heated, In Ground, Private, Waterfall, Association
Sewer: Public Sewer
Spa: Yes
Spa: Heated, In Ground, Private
Special View Info: Hills, Mountain(s)
Swimming Pool: Yes
Units: 1
Utilities: Electricity Connected, Natural Gas Connected, Sewer Connected, Water Connected
Water: Public
Window: Double Pane Windows
Local Schools
High School: Laguna Hills
Middle School: La Paz
Elementary School: Lomarena
School District: Saddleback Valley Unified
Listed By / Shown By
Listed By
Agency Name: California Real Estate Company
Agent Name: Ben Fisher
Agency Phone: 714-376-0782

Shown By
Agent Name: Jennifer Hamilton, DRE#01800791, Owner/Broker
Agent Phone: (805) 543-2172 ext. 30
Agency Title: Farrell Smyth, Inc.
Estimate Your Payment
Estimated Payment
$ 10,318.14 per month $9,122.60 Principal & Interest $0.00 Property Tax (data not provided by mls) $1,195.54 Homeowner's InsuranceChange Payment Information

Jennifer Hamilton, DRE#01800791, Owner/Broker
Office: (805) 543-2172 ext. 30
Email Me

Privacy Policy / DMCA Notice / ADA Accessibility


This site is hosted, designed and copyright
© 1994 - 2026 by
Delta Media Group, Inc. -- Patent Pending --
26192 Mount Diablo Road | MLS# PW26228471
This single family home located at 26192 Mount Diablo Road, Laguna Hills, CA 92653 is currently listed for sale with an asking price of $4,099,000. This property was built in 1982 and has 5 bedrooms and 4 full and 1 partial baths with 5921 sq. ft. Mount Diablo Road is located in the Nellie Gail (NG) subdivision within the Saddleback Valley Unified school district. Search Nellie Gail (NG) real estate on jenniferhamilton.farrellsmyth.com today.