
Jennifer Hamilton, DRE#01800791, Owner/Broker
REALTOR®, CRP, GRP, Director of Relocation
(805) 543-2172 ext. 30

BEDS2
BATHS2 full
SQUARE FEET1,576
MLS#IG26220188
STATUSActive
PROPERTY TYPEResidential - Single Family
SUBDIVISIONTwin Peaks (TWIN)
SCHOOLRim of the World
Listing Courtesy of:
KELLER WILLIAMS BIG BEAR
Agency Phone: 909-866-4949
Associate Name: Will Rahill

Listing Shown by:
Farrell Smyth, Inc.
Associate Name: Jennifer Hamilton, DRE#01800791, Owner/Broker
Property Description
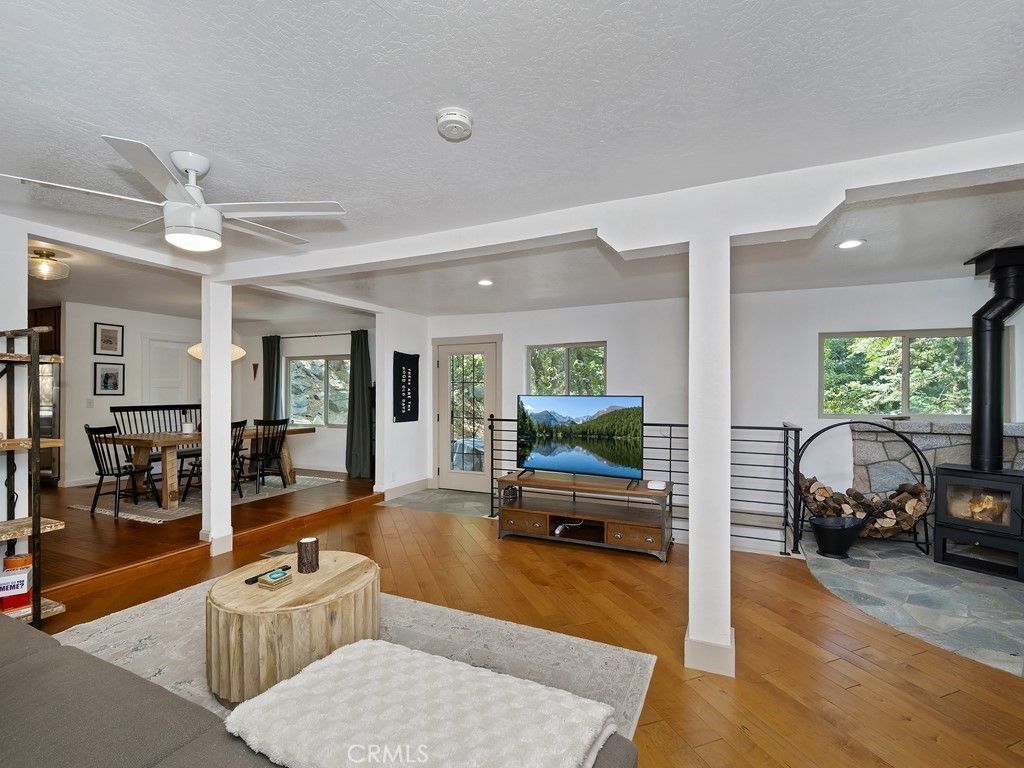
Don't miss this turnkey mountain cabin with incredible outdoor space! ~ This Twin Peaks cabin is thoughtfully renovated yet inspired by nature with warm wood tones ~ Prepare to escape the hustle and bustle and enjoy summer nights and winter snowfalls nestled in the trees ~ Enter from the lower level to a bonus room with a laundry closet. Turn it into an office, an additional sleeping area, or anything you'd like ~ Head upstairs to the main level and be greeted by an open floorplan living area with a spacious kitchen, dining room, living room, and a full guest bath ~ Enjoy chilly snowy nights in front of the wood-stove fireplace or head outside and entertain on multiple patios including a dedicated grilling deck and a cozy fire-pit area ~ Retreat upstairs to two cozy bedrooms, split by a renovated bathroom with a luxurious clawfoot tub ~ This space offers an ideal place to forget the outside world and reconnect with nature.
Property Features
Property Type: Residential - Single Family
Cooling: None
Heating: ForcedAir
Home Style: Cottage, Custom
Lot Size: 0.26 Acres
Roof Type: Composition
Stories: 3.0
Year Built: 1947
Amenities
CeilingFans
SeparateFormalDiningRoom
LivingRoomDeckAttached
OpenFloorplan
JackAndJillBath
PrimarySuite
Lighting
Feature Descriptions
Appliances: Dishwasher, GasOven, GasRange, Microwave, Dryer, Washer
Community Features: Biking, DogPark, Fishing, Golf, Hiking, Lake, Mountainous, NearNationalForest, Park, Rural, Ravine, Suburban, WaterSports
Days on Site: 22
Exterior: WoodSiding
Fireplace: Insert, LivingRoom, WoodBurning, WoodBurningStove
Flooring: Vinyl, Wood
Laundry: LaundryCloset
Lot: ZeroToOneUnitAcre, SlopedUp, Trees
Parcel#: 0334102620000
Parking: OffStreet
Parking Notes: OffStreet
Patio/Porch: RearPorch, Concrete, Deck
Sewer: PublicSewer
Spa: None
Special View Info: Neighborhood, TreesWoods
Units: 1
Utilities: ElectricityConnected, NaturalGasConnected, SewerConnected, WaterConnected
Water: Private
Window: DoublePaneWindows
Local Schools
School District: Rim of the World
Listed By / Shown By
Listed By
Agency Name: KELLER WILLIAMS BIG BEAR
Agent Name: Will Rahill
Agency Phone: 909-866-4949

Shown By
Agent Name: Jennifer Hamilton, DRE#01800791, Owner/Broker
Agent Phone: (805) 543-2172 ext. 30
Agency Title: Farrell Smyth, Inc.
Estimate Your Payment
Estimated Payment
$ 1,170.51 per month $1,034.89 Principal & Interest $0.00 Property Tax (data not provided by mls) $135.63 Homeowner's InsuranceChange Payment Information

Jennifer Hamilton, DRE#01800791, Owner/Broker
Office: (805) 543-2172 ext. 30
Email Me

Privacy Policy / DMCA Notice / ADA Accessibility


This site is hosted, designed and copyright
© 1994 - 2026 by
Delta Media Group, Inc. -- Patent Pending --
26151 Lake Forest Drive | MLS# IG26220188
This single family home located at 26151 Lake Forest Drive, Twin Peaks, CA 92391 is currently listed for sale with an asking price of $465,000. This property was built in 1947 and has 2 bedrooms and 2 full baths with 1576 sq. ft. Lake Forest Drive is located in the Twin Peaks (TWIN) subdivision within the Rim of the World school district. Search Twin Peaks (TWIN) real estate on jenniferhamilton.farrellsmyth.com today.