
Jennifer Hamilton, DRE#01800791, Owner/Broker
REALTOR®, CRP, GRP, Director of Relocation
(805) 543-2172 ext. 30

BEDS2
BATHS1 full 1 partial
SQUARE FEET1,440
MLS#24346743
STATUSPending
PROPERTY TYPEResidential - Mobile Home
SUBDIVISIONRM Mobile Home Es
Listing Courtesy of:
Keller Williams Luxury Homes
Agency Phone: 760-322-2286
Associate Name: Kristine Paiz

Listing Shown by:
Farrell Smyth, Inc.
Associate Name: Jennifer Hamilton, DRE#01800791, Owner/Broker
Property Description
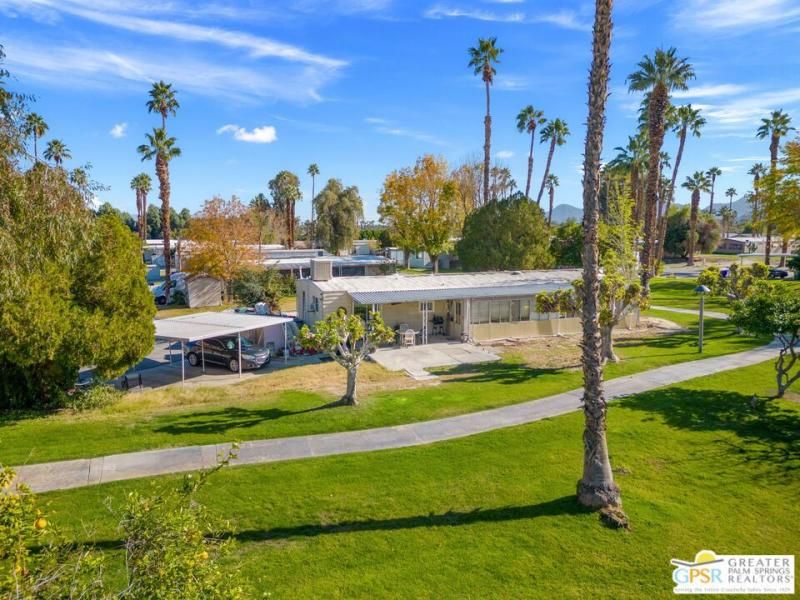
Mobile Fixer-Upper with Mesmerizing Views! Discover a charming fixer-upper, offering panoramic views that change with the seasons. This blank canvas invites creativity, allowing you to personalize and transform it into your dream abode. Breathtaking Views! Enjoy sunrise and sunset vistas from your home. Unleash your creativity and personalize every corner. Escape the city hustle to embrace serenity. Spacious interiors with ample natural light. Create your private retreat amidst stunning landscapes. Watch your property value appreciate over time. Experience breathtaking views without breaking the bank. From modern chic to rustic charm, adapt the space to your vision. Wake up to nature's symphony and unwind in your private oasis. Don't miss the chance to own a mobile home that blends practicality with sublime views. Schedule a viewing today and envision the incredible lifestyle awaiting you.
Property Features
Property Type: Residential - Mobile Home
Cooling: Central Air, Evaporative Cooling
Heating: Central
Stories: 1.0
Year Built: 1974
Amenities
Separate/Formal Dining Room
Feature Descriptions
Appliances: Dryer, Washer
Association Amenities: Clubhouse, Pool, Spa/Hot Tub
Community Features: Pool
Days on Site: 980
Fireplace: None
HOA Fee: 850/ Monthly
Parcel#: UNAVAILABLE
Parking: Carport
Parking Notes: Carport
Pets Allowed: Call
Pool: Community, Fenced, In Ground, Association
Sewer: Sewer Tap Paid
Spa: Yes
Spa: Community, In Ground
Special View Info: Mountain(s)
Swimming Pool: Yes
Units: 1
Listed By / Shown By
Listed By
Agency Name: Keller Williams Luxury Homes
Agent Name: Kristine Paiz
Agency Phone: 760-322-2286

Shown By
Agent Name: Jennifer Hamilton, DRE#01800791, Owner/Broker
Agent Phone: (805) 543-2172 ext. 30
Agency Title: Farrell Smyth, Inc.
Estimate Your Payment
Estimated Payment
$ 213.96 per month $189.17 Principal & Interest $0.00 Property Tax (data not provided by mls) $24.79 Homeowner's InsuranceChange Payment Information

Jennifer Hamilton, DRE#01800791, Owner/Broker
Office: (805) 543-2172 ext. 30
Email Me

Privacy Policy / DMCA Notice / ADA Accessibility


This site is hosted, designed and copyright
© 1994 - 2026 by
Delta Media Group, Inc. -- Patent Pending --
261 Saratoga Lane | MLS# 24346743
This single family home located at 261 Saratoga Lane, Rancho Mirage, CA 92270 is currently listed for sale with an asking price of $85,000. This property was built in 1974 and has 2 bedrooms and 1 full and 1 partial baths with 1440 sq. ft. Saratoga Lane is located in the RM Mobile Home Es subdivision. Search RM Mobile Home Es real estate on jenniferhamilton.farrellsmyth.com today.