
Jennifer Hamilton, DRE#01800791, Owner/Broker
REALTOR®, CRP, GRP, Director of Relocation
(805) 543-2172 ext. 30

BEDS4
BATHS3 full
SQUARE FEET2,732
MLS#IG26146688
STATUSActive
PROPERTY TYPERental - Single Family
SCHOOLRedlands Unified
Listing Courtesy of:
UNIVERSITY REALTY INC.
Agency Phone: 909-796-0156
Associate Name: MICHELLE CARREON

Listing Shown by:
Farrell Smyth, Inc.
Associate Name: Jennifer Hamilton, DRE#01800791, Owner/Broker
Property Description
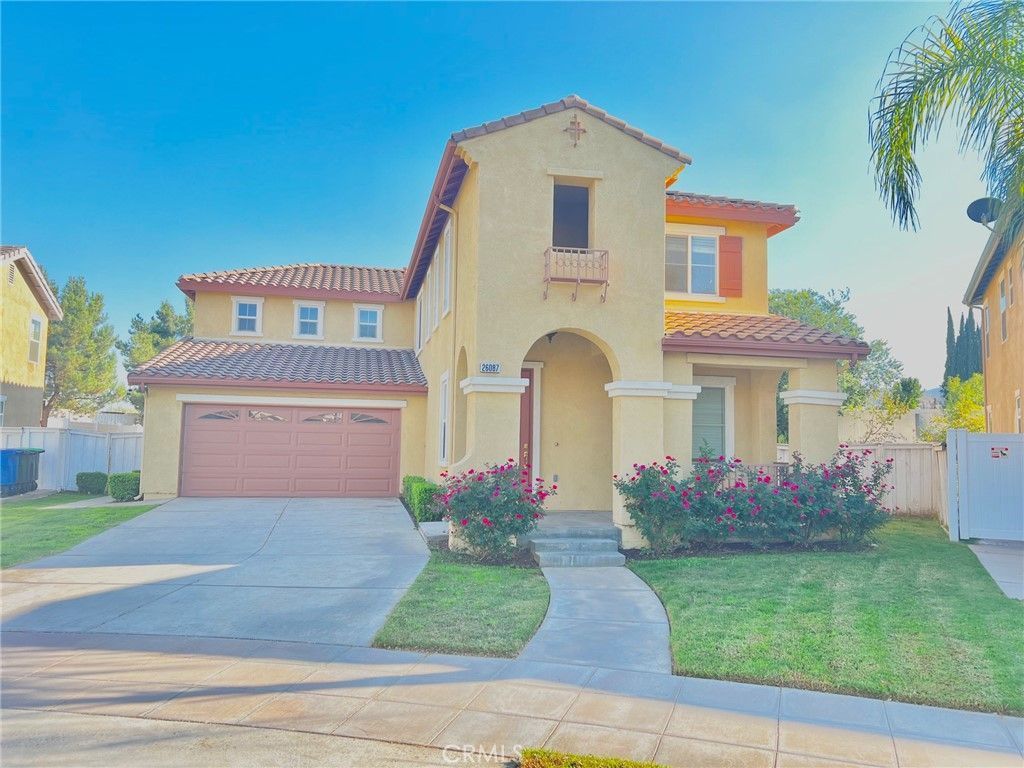
Spacious and bright 4-bedroom 3-bathroom two-story home with a loft in the desirable Mission Trails community in Loma Linda. Newer interior and exterior paint, wood-look and tile flooring downstairs, carpet flooring upstairs. Living room/dining room combo, kitchen with island, granite countertops, breakfast nook, and stainless-steel appliances is open to the family room with fireplace. One bedroom and full bathroom are conveniently located downstairs. Upstairs large primary suite with walk-in closet, dual sinks, and separate tub and shower. Two additional bedrooms share a full bathroom, and the laundry room is located upstairs as well. Large backyard with covered patio and newer vinyl fencing, finished two-car garage. HOA pool, park, and picnic area. Close to Loma Linda University Medical Center, VA Hospital, and about 5 miles from ESRI. No pets, no smoking, excellent credit required.
Property Features
Property Type: Rental - Single Family
Cooling: Central Air
Garage: 2 car attached
Heating: Central
Lot Size: 0.28 Acres
Stories: 2.0
Year Built: 2004
Amenities
Breakfast Area
Eat-in Kitchen
Open Floorplan
Bedroom on Main Level
Loft
Primary Suite
Walk-In Closet(s)
Feature Descriptions
Appliances: Dishwasher, Gas Oven, Microwave
Association Amenities: Pool, Spa/Hot Tub
Community Features: Curbs, Street Lights, Sidewalks
Days on Site: 14
Fencimg: Vinyl
Fireplace: Family Room
Flooring: Carpet, See Remarks, Tile
Laundry: Washer Hookup, Gas Dryer Hookup, Inside, Laundry Room, Upper Level
Lot: Back Yard
Parcel#: 0292541140000
Parking: Direct Access, Driveway, Garage
Parking Notes: Direct Access, Driveway, Garage
Patio/Porch: Covered, Patio
Pets Allowed: No
Pool: Association
Security: Carbon Monoxide Detector(s), Smoke Detector(s)
Sewer: Private Sewer
Spa: Association
Spa: Yes
Special View Info: Neighborhood
Units: 1
Water: Public
Window: Double Pane Windows
Local Schools
School District: Redlands Unified
Listed By / Shown By
Listed By
Agency Name: UNIVERSITY REALTY INC.
Agent Name: MICHELLE CARREON
Agency Phone: 909-796-0156

Shown By
Agent Name: Jennifer Hamilton, DRE#01800791, Owner/Broker
Agent Phone: (805) 543-2172 ext. 30
Agency Title: Farrell Smyth, Inc.

Jennifer Hamilton, DRE#01800791, Owner/Broker
Office: (805) 543-2172 ext. 30
Email Me

Privacy Policy / DMCA Notice / ADA Accessibility


This site is hosted, designed and copyright
© 1994 - 2026 by
Delta Media Group, Inc. -- Patent Pending --
26087 Arroyo Lane | MLS# IG26146688
This property located at 26087 Arroyo Lane, Loma Linda, CA 92354 is currently listed for rent with an asking price of $3,600 / Monthly. Arroyo Lane is located within the Redlands Unified school district. Search Loma Linda real estate on jenniferhamilton.farrellsmyth.com today.