
Jennifer Hamilton, DRE#01800791, Owner/Broker
REALTOR®, CRP, GRP, Director of Relocation
(805) 543-2172 ext. 30

BEDS2
BATHS2 full
SQUARE FEET1,032
MLS#SB26227534
STATUSActive
PROPERTY TYPEResidential - Condominium
SCHOOLLos Angeles Unified
Listing Courtesy of:
Real Brokerage Technologies, Inc.
Agency Phone: 855-450-0442
Associate Name: Lorena Brown

Listing Shown by:
Farrell Smyth, Inc.
Associate Name: Jennifer Hamilton, DRE#01800791, Owner/Broker
Property Description
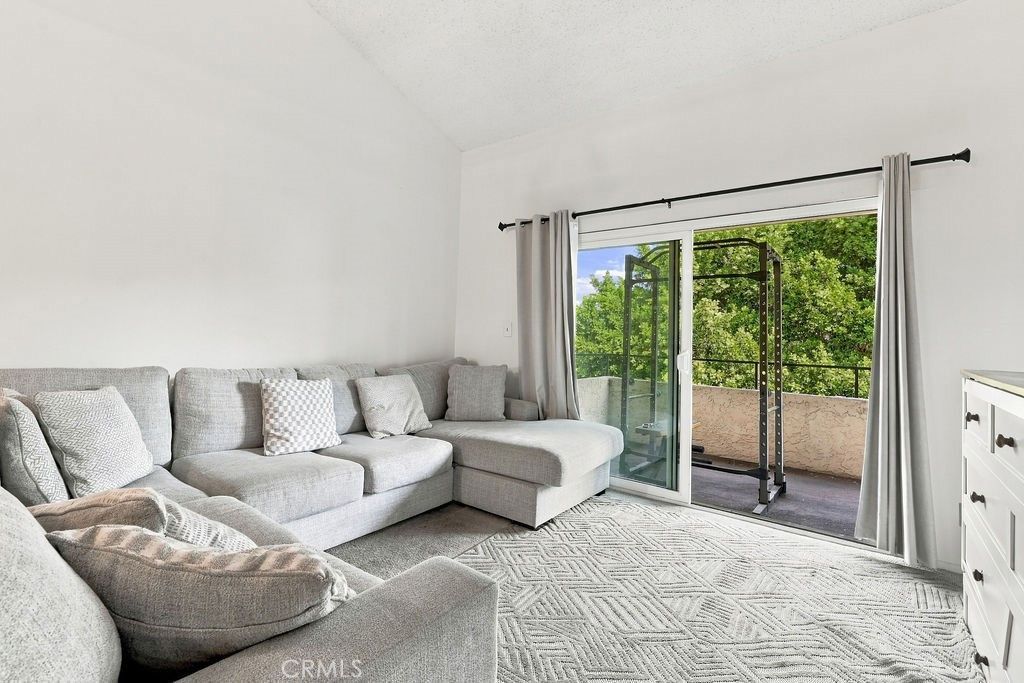
Comfortable condo living in Harbor City! This 2-bedroom, 2-bathroom home offers approximately 1,032 sq ft with a functional layout, a two car garage, and room to make it your own. Residents enjoy a community swimming pool and spa, tennis courts, pickleball courts, and controlled access. The HOA also covers water, trash and all outside maintenance, which helps keep monthly costs simple. Set on Vermont Avenue, the home is about half a mile from Ken Malloy Harbor Regional Park, with its lake, walking trails, and golf course, and less than a mile from Kaiser Permanente South Bay Medical Center. Pacific Coast Highway is about 1 mile away and the 110 about 1.6 miles. Downtown San Pedro is roughly a 10-minute drive, and Cabrillo Beach about 5.7 miles. Trader Joe's on PCH is within about 2.5 miles. A great opportunity for homeowners and investors alike.
Property Features
Property Type: Residential - Condominium
Cooling: Central Air
Garage: 2 car attached
Heating: Central
Home Style: Traditional
Roof Type: Shingle
Stories: 1.0
Year Built: 1978
Amenities
Built-in Features
Balcony
Cathedral Ceiling(s)
Separate/Formal Dining Room
High Ceilings
Open Floorplan
Bedroom on Main Level
Feature Descriptions
Appliances: Dishwasher, Free-Standing Range, Disposal, Microwave, Water Heater
Association Amenities: Call for Rules, Controlled Access, Sport Court, Maintenance Grounds, Maintenance Front Yard, Other Courts, Pickleball, Pool, Spa/Hot Tub, Tennis Court(s), Trash, Water
Community Features: Biking, Curbs, Gutter(s), Hiking, Park, Storm Drain(s), Street Lights, Sidewalks, Pool
Days on Site: 3
Door Features: Sliding Doors
Exclusions: washer dryer, refrigerator
Exterior: Drywall, Frame, Glass, Hardboard, Other, Concrete, Stucc
Fencing: Excellent Condition, Stucco Wall, Wrought Iron
Fireplace: None
Flooring: Carpet, Tile, Wood
HOA Fee: 560/ Monthly
Laundry: Washer Hookup, Electric Dryer Hookup, Gas Dryer Hookup, Inside, Laundry Closet
Lot: 0-1 Unit/Acre, Back Yard, Front Yard, Greenbelt, Lawn, Landscaped, Level, Paved, Yard
Parcel#: 7411022055
Parking: Door-Single, Garage, Guest, Garage Faces Rear, On Street
Parking Notes: Door-Single, Garage, Guest, Garage Faces Rear, On Stre
Patio/Porch: Covered, Open, Patio, Porch
Pool: Community, Gunite, Heated, In Ground, Association
Security: Carbon Monoxide Detector(s), Smoke Detector(s), Security Lights
Sewer: Public Sewer
Spa: Yes
Spa: Association, Community, Gunite, Heated, In Ground
Special View Info: Courtyard, Park/Greenbelt, Lake, Neighborhood, Trees/W
Swimming Pool: Yes
Units: 1
Utilities: Cable Available, Electricity Connected, Natural Gas Connected, Phone Available, Sewer Connected, Water Connected
Water: Public
Window: Plantation Shutters, Screens
Local Schools
School District: Los Angeles Unified
Listed By / Shown By
Listed By
Agency Name: Real Brokerage Technologies, Inc.
Agent Name: Lorena Brown
Agency Phone: 855-450-0442

Shown By
Agent Name: Jennifer Hamilton, DRE#01800791, Owner/Broker
Agent Phone: (805) 543-2172 ext. 30
Agency Title: Farrell Smyth, Inc.
Estimate Your Payment
Estimated Payment
$ 1,321.55 per month $1,168.42 Principal & Interest $0.00 Property Tax (data not provided by mls) $153.13 Homeowner's InsuranceChange Payment Information

Jennifer Hamilton, DRE#01800791, Owner/Broker
Office: (805) 543-2172 ext. 30
Email Me

Privacy Policy / DMCA Notice / ADA Accessibility


This site is hosted, designed and copyright
© 1994 - 2026 by
Delta Media Group, Inc. -- Patent Pending --
26051 Vermont, Unit 301C | MLS# SB26227534
This condo located at 26051 Vermont, Unit 301C, Harbor City, CA 90710 is currently listed for sale with an asking price of $525,000. This property was built in 1978 and has 2 bedrooms and 2 full baths with 1032 sq. ft. Vermont, Unit 301C is located within the Los Angeles Unified school district. Search Harbor City real estate on jenniferhamilton.farrellsmyth.com today.