
Jennifer Hamilton, DRE#01800791, Owner/Broker
REALTOR®, CRP, GRP, Director of Relocation
(805) 543-2172 ext. 30

BEDS4
BATHS3 full 1 partial
SQUARE FEET2,557
MLS#IG26197147
STATUSActive
PROPERTY TYPERental - Single Family
SCHOOLRedlands Unified
Listing Courtesy of:
RE/MAX ADVANTAGE
Agency Phone: 909-307-5665
Associate Name: Johnny Cho

Listing Shown by:
Farrell Smyth, Inc.
Associate Name: Jennifer Hamilton, DRE#01800791, Owner/Broker
Property Description
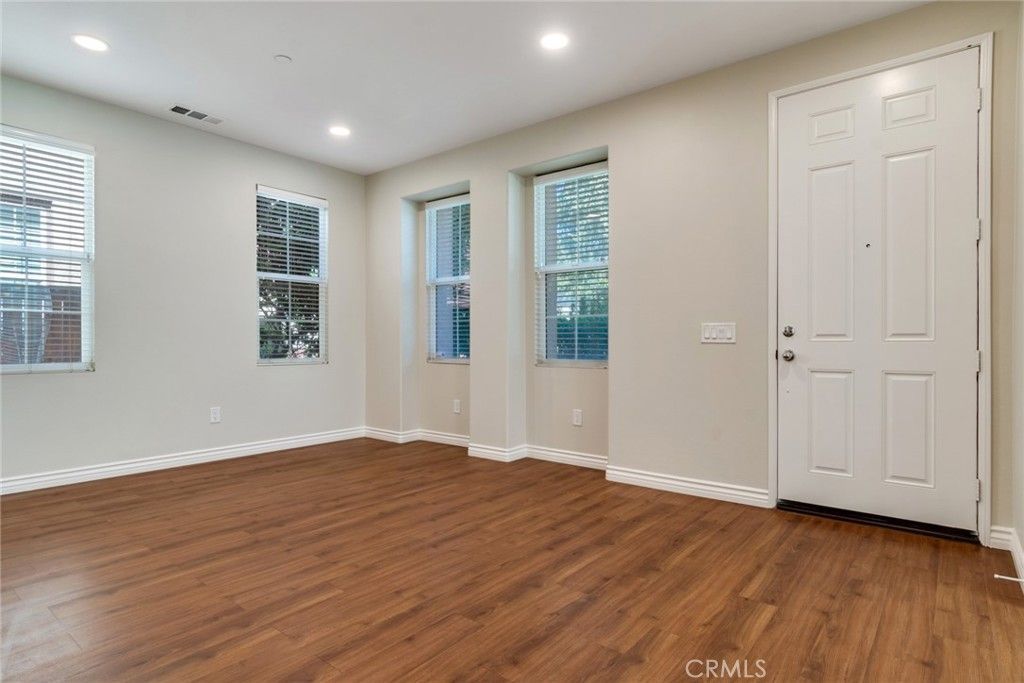
Shady Lane Community!!! Close to Loma Linda University Medical Center(apprx 1.5 miles) and VA (apprx 1 mile) campuses. Open Kitchen/Family room concept with direct access to 2 car garage. 4 bedrooms + upstairs loft, 3.5 bathrooms. Formal living area & separate formal dining room with wood flooring throughout the first floor and new carpet from staircase through second level of home. Upstairs laundry includes washer & dryer; kitchen with breakfast bar includes refrigerator, stainless steel appliances, and newly installed quartz counter tops opens to the family room with a fireplace. All bedrooms upstairs. 2-car garage. Common area includes community park/playground & picnic areas & fire up the grill on provided BBQ's.
Property Features
Property Type: Rental - Single Family
Cooling: Central Air
Garage: 2 car attached
Heating: Central
Lot Size: 0.07 Acres
Stories: 2.0
Year Built: 2005
Amenities
Breakfast Bar
Ceiling Fan(s)
Separate/Formal Dining Room
High Ceilings
Quartz Counters
Recessed Lighting
All Bedrooms Up
Primary Suite
Walk-In Closet(s)
Feature Descriptions
Appliances: Dishwasher, Free-Standing Range, Freezer, Disposal, Gas Oven, Gas Range, Gas Water Heater, Microwave, Refrigerator, Vented Exhaust Fan, Water To Refrigerator, Dryer, Washer
Community Features: Curbs, Street Lights, Sidewalks, Park
Days on Site: 7
Fireplace: Family Room
Flooring: Carpet, Wood
Laundry: Washer Hookup, Gas Dryer Hookup, Laundry Room, Upper Level
Lot: Near Park, Walkstreet
Parcel#: 0293182490000
Parking: Door-Multi, Direct Access, Garage, Garage Door Opener, Garage Faces Rear, Side By Side
Parking Notes: Door-Multi, Direct Access, Garage, Garage Door Opener
Pets Allowed: Number Limit, Size Limit
Sewer: Public Sewer
Spa: None
Special View Info: Neighborhood
Units: 1
Utilities: Cable Connected, Electricity Connected, Natural Gas Connected, Sewer Connected, Water Connected
Water: Public
Window: Blinds, Double Pane Windows, Screens
Local Schools
School District: Redlands Unified
Listed By / Shown By
Listed By
Agency Name: RE/MAX ADVANTAGE
Agent Name: Johnny Cho
Agency Phone: 909-307-5665

Shown By
Agent Name: Jennifer Hamilton, DRE#01800791, Owner/Broker
Agent Phone: (805) 543-2172 ext. 30
Agency Title: Farrell Smyth, Inc.

Jennifer Hamilton, DRE#01800791, Owner/Broker
Office: (805) 543-2172 ext. 30
Email Me

Privacy Policy / DMCA Notice / ADA Accessibility


This site is hosted, designed and copyright
© 1994 - 2026 by
Delta Media Group, Inc. -- Patent Pending --
26045 Reed Way | MLS# IG26197147
This property located at 26045 Reed Way, Loma Linda, CA 92354 is currently listed for rent with an asking price of $3,800 / Monthly. Reed Way is located within the Redlands Unified school district. Search Loma Linda real estate on jenniferhamilton.farrellsmyth.com today.