
Jennifer Hamilton, DRE#01800791, Owner/Broker
REALTOR®, CRP, GRP, Director of Relocation
(805) 543-2172 ext. 30

BEDS9
BATHS9 full 2 partial
SQUARE FEET7,897
MLS#OC26211496
STATUSActive
PROPERTY TYPEResidential - Single Family
SUBDIVISIONNellie Gail (NG)
SCHOOLSaddleback Valley Unified
Listing Courtesy of:
Luxe Real Estate
Agency Phone: 949-484-0387
Associate Name: Paul Daftarian

Listing Shown by:
Farrell Smyth, Inc.
Associate Name: Jennifer Hamilton, DRE#01800791, Owner/Broker
Property Description
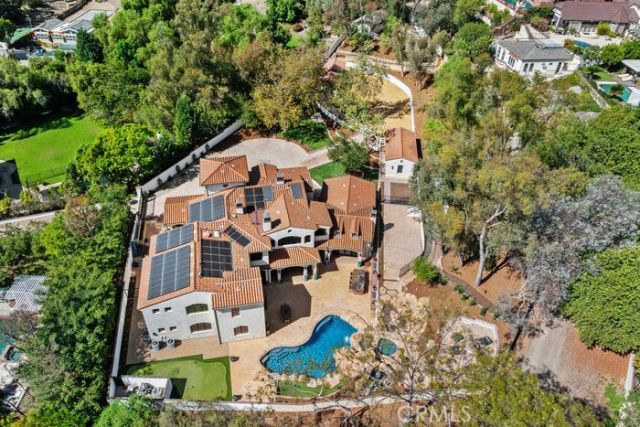
This extraordinary custom estate presents a once-in-a-generation opportunity to own one of Nellie Gail Ranch's premier equestrian properties. Privately situated at the end of a coveted cul-de-sac and approached by a long, gated driveway, the Spanish-style residence sits on an expansive 31,280-square-foot usable lot, offering unparalleled privacy, scale, and resort-style living.Spanning approximately 7,897 square feet, the nine-bedroom, eleven-bathroom residence features an open-concept floor plan with distinct spaces for everyday living and entertaining. Exceptional craftsmanship is evident throughout, from hand-carved arched mahogany doors and dramatic beamed ceilings to abundant natural light and Spanish-inspired finishes and tile sourced from around the world.The main level features three en-suite bedrooms, a private office, billiard room with bar, and fully equipped theater. A generous living room opens directly to the outdoors, while the formal dining room overlooks a tranquil fountain. Two staircases, an attached three-car garage, and laundry rooms on both levels add to the home's thoughtful design.The chef's kitchen is exceptionally appointed with dual ovens, Wolf cooktops, dual dishwashers, Sub-Zero refrigeration, a generous butler's pantry, and more. Outside, the backyard unfolds into a private resort with a pool and waterslide, jacuzzi, fire pits, barbecue, pizza oven, outdoor fireplace, putting green, and multiple entertaining spaces. Upstairs, the oversized primary suite features a fireplace sitting room, multiple closets, a private balcony, and luxurious primary bath. A loft and five additional en-suite bedrooms complete the upper level. A private barn, pasture, and horse corral offer direct access to Nellie Gail Ranch's extensive riding trail system, while an additional gated area accommodates livestock. A detached fourth garage and separate storage building provide additional flexibility. Residents of Nellie Gail Ranch enjoy approximately 25 miles of equestrian trails, five community parks, and convenient access to shopping, dining, and the 5 and 73 freeways. HOA dues include community security, trail maintenance, The Watering Hole restaurant, resident events, and access to swim, tennis, and pickleball amenities. Rare in its combination of scale, privacy, craftsmanship, and equestrian amenities, this exceptional estate captures the very best of the Nellie Gail Ranch lifestyle.
Property Features
Property Type: Residential - Single Family
Cooling: CentralAir, Dual
Garage: 4 car attached
Heating: Central, Fireplaces
Home Style: Custom, Ranch, Spanish
Lot Size: 0.72 Acres
Roof Type: Clay, SpanishTile
Stories: 1.0
Year Built: 2010
Amenities
BeamedCeilings
BreakfastBar
BuiltInFeatures
Balcony
SeparateFormalDiningRoom
EatInKitchen
HighCeilings
Intercom
MultipleStaircases
OpenFloorplan
Pantry
StoneCounters
Storage
Bar
WiredForSound
BedroomOnMainLevel
EntranceFoyer
GalleyKitchen
PrimarySuite
WalkInClosets
Barbecue
Lighting
RainGutters
FirePit
Feature Descriptions
Accessibility: SafeEmergencyEgressFromHome
Appliances: SixBurnerStove, Barbecue, DoubleOven, Dishwasher, EnergyStarQualifiedWaterHeater, GasCooktop, GasOven, GasRange, Microwave, Refrigerator, RangeHood, SelfCleaningOven, TanklessWaterHeater, WaterHeater, WarmingDrawer
Association Amenities: Clubhouse, HorseTrails, MeetingBanquetPartyRoom, Barbecue, PicnicArea, Playground, Pickleball, Pool, SpaHotTub, Security, TennisCourts, Trails
Community Features: Biking, Curbs, Gutters, HorseTrails, Stables, Park, StormDrains, StreetLights, Suburban, Sidewalks
Days on Site: 25
Door Features: DoubleDoorEntry, FrenchDoors, SlidingDoors
Exterior: Concrete, Stone, Stucco, CopperPlumbing
Fencing: Livestock, StuccoWall, Wood, WroughtIron
Fireplace: FamilyRoom, Gas, PrimaryBedroom, Outside, RecreationRoom
Flooring: Stone, Tile, Wood
HOA Fee: 192/ Monthly
Horse Amenities: RidingTrail
Laundry: LaundryRoom
Lot: ZeroToOneUnitAcre, BackYard, CulDeSac, FrontYard, HorseProperty, Lawn, Paved, SprinklerSystem
Other Equipment: Intercom
Parcel#: 62745108
Parking: Driveway, Garage, GarageDoorOpener, Gated, Oversized, RvAccessParking
Parking Notes: Driveway, Garage, GarageDoorOpener, Gated, Oversized, R
Patio/Porch: Deck, Open, Patio, Stone, Tile
Pool: Heated, InGround, Private, SaltWater, Waterfall, Association
Security: Prewired, SecuritySystem, CarbonMonoxideDetectors, FireDetectionSystem, FireSprinklerSystem, SecurityGate, TwentyFourHourSecurity, KeyCardEntry, SmokeDetectors, SecurityLights
Sewer: PublicSewer
Spa: Yes
Spa: Association, Heated, InGround, Private
Swimming Pool: Yes
Units: 1
Water: Public
Window: Screens, TriplePaneWindows
Local Schools
School District: Saddleback Valley Unified
Listed By / Shown By
Listed By
Agency Name: Luxe Real Estate
Agent Name: Paul Daftarian
Agency Phone: 949-484-0387

Shown By
Agent Name: Jennifer Hamilton, DRE#01800791, Owner/Broker
Agent Phone: (805) 543-2172 ext. 30
Agency Title: Farrell Smyth, Inc.
Estimate Your Payment
Estimated Payment
$ 21,522.34 per month $19,028.59 Principal & Interest $0.00 Property Tax (data not provided by mls) $2,493.75 Homeowner's InsuranceChange Payment Information

Jennifer Hamilton, DRE#01800791, Owner/Broker
Office: (805) 543-2172 ext. 30
Email Me

Privacy Policy / DMCA Notice / ADA Accessibility


This site is hosted, designed and copyright
© 1994 - 2026 by
Delta Media Group, Inc. -- Patent Pending --
26042 Flintlock | MLS# OC26211496
This single family home located at 26042 Flintlock, Laguna Hills, CA 92653 is currently listed for sale with an asking price of $8,550,000. This property was built in 2010 and has 9 bedrooms and 9 full and 2 partial baths with 7897 sq. ft. Flintlock is located in the Nellie Gail (NG) subdivision within the Saddleback Valley Unified school district. Search Nellie Gail (NG) real estate on jenniferhamilton.farrellsmyth.com today.