
Jennifer Hamilton, DRE#01800791, Owner/Broker
REALTOR®, CRP, GRP, Director of Relocation
(805) 543-2172 ext. 30

BEDS4
BATHS3 full
SQUARE FEET2,833
MLS#SR26136901
STATUSActive
PROPERTY TYPEResidential - Single Family
SCHOOLWilliam S. Hart Union
Listing Courtesy of:
Pinnacle Estate Properties, Inc.
Agency Phone: 661-705-3200
Associate Name: Kathleen Berry

Listing Shown by:
Farrell Smyth, Inc.
Associate Name: Jennifer Hamilton, DRE#01800791, Owner/Broker
Property Description
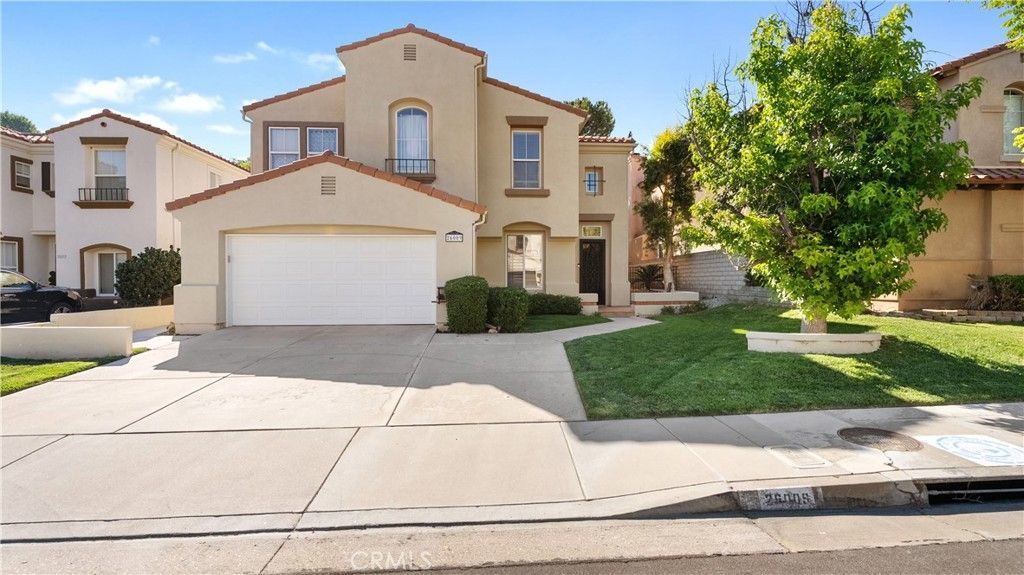
Nestled in the prestigious Stevenson Ranch community, this home offers an outstanding opportunity in one of Santa Claritas most desirable neighborhoods. This beautifully designed 2,833 sq ft home offers exceptional space, a highly functional layout, and truly stands out as one of the best values in Stevenson Ranch. The floorplan features 4 bedrooms and 3 full bathrooms, including a full bedroom and bathroom downstairs, plus an upstairs loft that can serve as a home office, media room, or easily convert to a 5th bedroom. The impressive entry with vaulted ceilings opens to a spacious living room and a light filled dining room overlooking the backyard. The open concept kitchen with center island flows seamlessly into the family room, perfect for everyday living or entertaining. The downstairs bedroom and bath offer ideal flexibility for guests or multigenerational living. Upstairs, the private primary suite occupies its own wing, featuring a large soaking tub, separate shower, and peaceful views of the backyard. Separately positioned for added privacy, you'll also find two additional bedrooms, a full guest bath with dual sinks, and a loft. The upstairs laundry room with sink adds everyday convenience. The backyard offers wonderful privacy, a charming patio, and room to relax or entertain. Recent updates include new dual AC units, fresh exterior paint, new laminate flooring downstairs, new tile floors in the upstairs bathrooms and front security screen door. Located within a community known for its top-rated schools, nearby parks, no mello roos, low HOA, and unbeatable access to shopping, restaurants, and the 5 freeway. This home delivers space, comfort, and value that is hard to match in Stevenson Ranch.
Property Features
Property Type: Residential - Single Family
Cooling: Dual
Garage: 2 car attached
Heating: Central
Lot Size: 0.17 Acres
Roof Type: Tile
Stories: 2.0
Year Built: 1998
Amenities
Built-in Features
High Ceilings
In-Law Floorplan
Open Floorplan
Recessed Lighting
Bedroom on Main Level
Loft
Primary Suite
Walk-In Closet(s)
Feature Descriptions
Appliances: Built-In Range, Double Oven, Dishwasher, Gas Cooktop, Microwave
Association Amenities: Call for Rules, Maintenance Grounds, Management, Other, Playground
Community Features: Curbs, Storm Drain(s), Street Lights, Suburban, Sidewalks
Days on Site: 22
Fireplace: Family Room
Flooring: Carpet, Laminate, Tile
HOA Fee: 39/ Monthly
Laundry: Inside, Laundry Room
Lot: Cul-De-Sac, Front Yard, Lawn, Landscaped, Level, Rectangular Lot, Sprinkler System, Street Level
Parcel#: 2826077029
Sewer: Public Sewer
Spa: None
Units: 1
Utilities: Cable Connected, Electricity Connected, Natural Gas Connected, Sewer Connected, Water Connected
Water: Public
Local Schools
High School: West Ranch
Middle School: Rancho Pico
School District: William S. Hart Union
Listed By / Shown By
Listed By
Agency Name: Pinnacle Estate Properties, Inc.
Agent Name: Kathleen Berry
Agency Phone: 661-705-3200

Shown By
Agent Name: Jennifer Hamilton, DRE#01800791, Owner/Broker
Agent Phone: (805) 543-2172 ext. 30
Agency Title: Farrell Smyth, Inc.
Estimate Your Payment
Estimated Payment
$ 2,580.16 per month $2,281.21 Principal & Interest $0.00 Property Tax (data not provided by mls) $298.96 Homeowner's InsuranceChange Payment Information

Jennifer Hamilton, DRE#01800791, Owner/Broker
Office: (805) 543-2172 ext. 30
Email Me

Privacy Policy / DMCA Notice / ADA Accessibility


This site is hosted, designed and copyright
© 1994 - 2026 by
Delta Media Group, Inc. -- Patent Pending --
26009 Twain Place | MLS# SR26136901
This single family home located at 26009 Twain Place, Stevenson Ranch, CA 91381 is currently listed for sale with an asking price of $1,025,000. This property was built in 1998 and has 4 bedrooms and 3 full baths with 2833 sq. ft. Twain Place is located within the William S. Hart Union school district. Search Stevenson Ranch real estate on jenniferhamilton.farrellsmyth.com today.