
Jennifer Hamilton, DRE#01800791, Owner/Broker
REALTOR®, CRP, GRP, Director of Relocation
(805) 543-2172 ext. 30

BEDS4
BATHS1 full
SQUARE FEET1,900
MLS#PW26180677
STATUSPending
PROPERTY TYPEResidential - Single Family
SUBDIVISIONFullerton Crest (FUCR)
SCHOOLFullerton Joint Union High
Listing Courtesy of:
Coldwell Banker Realty
Agency Phone: 714-832-0020
Associate Name: Linda Pennino

Listing Shown by:
Farrell Smyth, Inc.
Associate Name: Jennifer Hamilton, DRE#01800791, Owner/Broker
Property Description
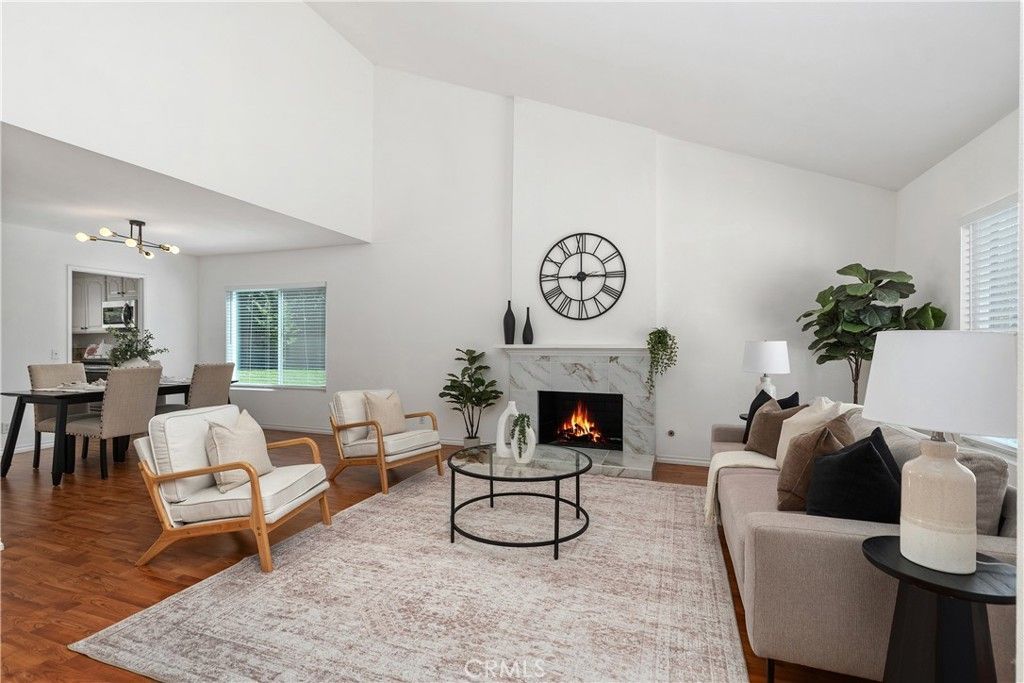
Look no further! This beautiful single-story, 4-bedroom, 2-bathroom home is located in the highly desirable Fullerton Crest neighborhood and within the award-winning Fullerton Joint Union High School District. Situated in a quiet cul-de-sac location, this home offers approximately 1,900 sq. ft of living space on a spacious 7,875 sq. ft. lot. Step inside to a bright and inviting living room featuring vaulted ceilings and a cozy fireplace. An adjacent formal dining room provides ample space for entertaining. The remodeled, family-style kitchen is both charming and functional, complete with granite countertops, white cabinetry, stainless steel appliances, abundant storage, and informal counter seating. The kitchen opens to a spacious family room, with vaulted ceilings and sliding doors that lead to the backyard. The hallway bathroom has been remodeled and features granite countertops and a shower-tub combination. All 4 bedrooms are generously sized, including the primary suite, which offers an updated en suite bathroom with quartz countertops and a step-in shower. Enjoy outdoor living in the expansive backyard, featuring a large, flat grass area, covered patio, built-in BBQ, and mature fruit trees, providing the perfect for entertaining or relaxing. This home has been well-maintained and features laminate wood flooring, dual-pane windows, a water softener, central A/C and heating, a separate laundry room and attached 2-car garage with direct access. Conveniently located near Amerige Heights Shopping Center, Clark Regional Park, Emery Park, top-rated schools (including Sunny Hills HS), golf courses and major transportation routes, this home is nestled in a peaceful and welcoming neighborhood with a sense of close community that is often hard to find. Don't miss out on the opportunity to make this house your home and experience all that this charming property has to offer. Best of all, no HOA dues! WON'T LAST!!
Property Features
Property Type: Residential - Single Family
Cooling: Central Air
Garage: 2 car attached
Heating: Central
Lot Size: 0.18 Acres
Stories: 1.0
Year Built: 1978
Amenities
Breakfast Bar
Block Walls
Ceiling Fan(s)
Cathedral Ceiling(s)
Separate/Formal Dining Room
High Ceilings
Open Floorplan
Recessed Lighting
All Bedrooms Down
Primary Suite
Feature Descriptions
Appliances: Dishwasher, Electric Oven, Electric Range, Disposal, Gas Water Heater, Microwave
Community Features: Street Lights, Suburban, Sidewalks
Days on Site: 30
Fireplace: Gas Starter, Living Room
Laundry: Gas Dryer Hookup, Inside, Laundry Room
Lot: Back Yard, Cul-De-Sac, Front Yard, Lawn, Sprinkler System
Parcel#: 28015229
Parking: Direct Access, Garage
Parking Notes: Direct Access, Garage
Patio/Porch: Covered, Patio
Sewer: Public Sewer
Spa: None
Special View Info: Neighborhood
Units: 1
Water: Public
Window: Double Pane Windows
Local Schools
High School: Sunny Hills
School District: Fullerton Joint Union High
Listed By / Shown By
Listed By
Agency Name: Coldwell Banker Realty
Agent Name: Linda Pennino
Agency Phone: 714-832-0020

Shown By
Agent Name: Jennifer Hamilton, DRE#01800791, Owner/Broker
Agent Phone: (805) 543-2172 ext. 30
Agency Title: Farrell Smyth, Inc.
Estimate Your Payment
Estimated Payment
$ 3,649.48 per month $3,226.63 Principal & Interest $0.00 Property Tax (data not provided by mls) $422.86 Homeowner's InsuranceChange Payment Information

Jennifer Hamilton, DRE#01800791, Owner/Broker
Office: (805) 543-2172 ext. 30
Email Me

Privacy Policy / DMCA Notice / ADA Accessibility


This site is hosted, designed and copyright
© 1994 - 2026 by
Delta Media Group, Inc. -- Patent Pending --
2600 Geneva | MLS# PW26180677
This single family home located at 2600 Geneva, Fullerton, CA 92833 is currently listed for sale with an asking price of $1,449,800. This property was built in 1978 and has 4 bedrooms and 1 full baths with 1900 sq. ft. Geneva is located in the Fullerton Crest (FUCR) subdivision within the Fullerton Joint Union High school district. Search Fullerton Crest (FUCR) real estate on jenniferhamilton.farrellsmyth.com today.