
Jennifer Hamilton, DRE#01800791, Owner/Broker
REALTOR®, CRP, GRP, Director of Relocation
(805) 543-2172 ext. 30

BEDS4
BATHS2 full
SQUARE FEET1,925
MLS#PI26128726
STATUSPending
PROPERTY TYPEResidential - Single Family
SUBDIVISIONNipomo(340)
SCHOOLLucia Mar Unified
Listing Courtesy of:
Home Masters Realty
Agency Phone: 805-878-0796
Associate Name: Paul Masters

Listing Shown by:
Farrell Smyth, Inc.
Associate Name: Jennifer Hamilton, DRE#01800791, Owner/Broker
Property Description
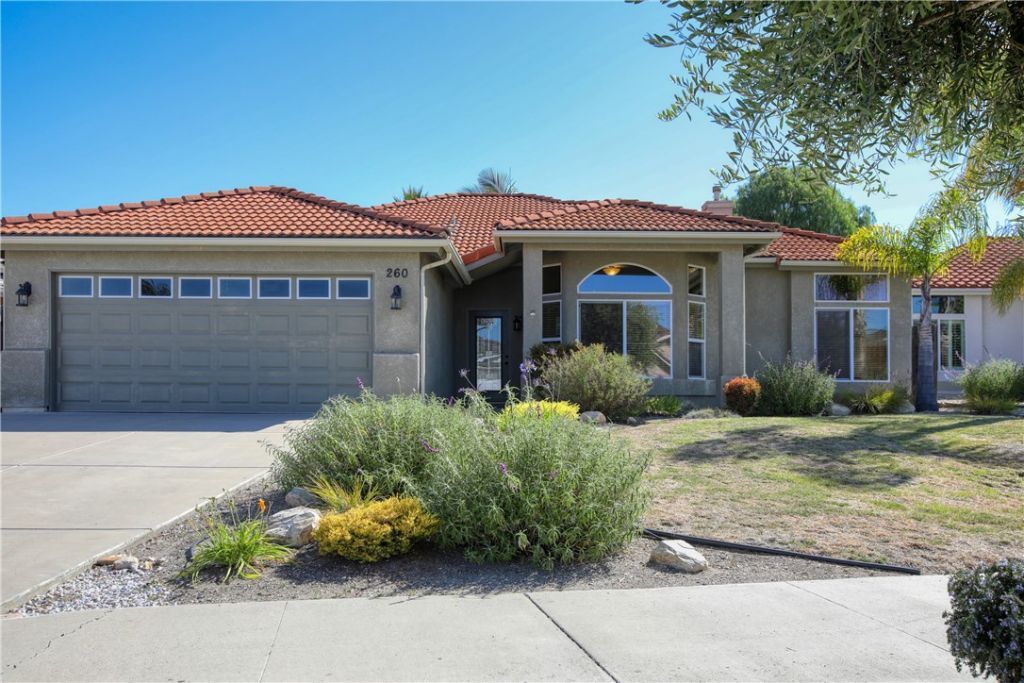
The time arrives to fall in love with this family home opportunity in Nipomo Ca. This ideally located 1925 SF home can be a 3 or 4 bedroom and has 2 baths with cathedral ceilings. Built in 2005 and ready for a family to enjoy. This home has a terrific floorplan that flows. Arrange a visit today for this perfect home for you and your family. You've waited and your home arrives! The master bedroom has a shower and tub. Tiles in main living area with carpeted bedrooms. Nice and private large back yard with nice block work. Ready for your central coast enjoyment.
Property Features
Property Type: Residential - Single Family
Cooling: None
Garage: 2 car attached
Heating: Forced Air
Lot Size: 0.19 Acres
Roof Type: Tile
Stories: 1.0
Year Built: 2005
Amenities
Breakfast Bar
Separate/Formal Dining Room
All Bedrooms Down
Bedroom on Main Level
Main Level Primary
Walk-In Closet(s)
Feature Descriptions
Appliances: Free-Standing Range, Disposal, Gas Oven, Gas Range, Microwave, Range Hood
Community Features: Foothills, Gutter(s), Storm Drain(s), Street Lights, Sidewalks
Days on Site: 5
Exclusions: Fridge, washer and dryer negotiable
Exterior: Drywall, Concrete, Stucco
Fireplace: Gas, Living Room
Flooring: Carpet, Tile
Laundry: Washer Hookup, Gas Dryer Hookup, Inside, Laundry Room
Lot: 2-5 Units/Acre
Lot Dimensions: 8,239
Parcel#: 090079074
Security: Fire Detection System, Smoke Detector(s)
Sewer: Public Sewer
Special View Info: Hills, Mountain(s), Neighborhood
Units: 1
Utilities: Cable Available
Water: Public
Window: Double Pane Windows, Screens
Local Schools
School District: Lucia Mar Unified
Listed By / Shown By
Listed By
Agency Name: Home Masters Realty
Agent Name: Paul Masters
Agency Phone: 805-878-0796

Shown By
Agent Name: Jennifer Hamilton, DRE#01800791, Owner/Broker
Agent Phone: (805) 543-2172 ext. 30
Agency Title: Farrell Smyth, Inc.
Estimate Your Payment
Estimated Payment
$ 2,202.58 per month $1,947.37 Principal & Interest $0.00 Property Tax (data not provided by mls) $255.21 Homeowner's InsuranceChange Payment Information

Jennifer Hamilton, DRE#01800791, Owner/Broker
Office: (805) 543-2172 ext. 30
Email Me

Privacy Policy / DMCA Notice / ADA Accessibility


This site is hosted, designed and copyright
© 1994 - 2026 by
Delta Media Group, Inc. -- Patent Pending --
260 Beechnut | MLS# PI26128726
This single family home located at 260 Beechnut , Nipomo, CA 93444 is currently listed for sale with an asking price of $875,000. This property was built in 2005 and has 4 bedrooms and 2 full baths with 1925 sq. ft. Beechnut is located in the Nipomo(340) subdivision within the Lucia Mar Unified school district. Search Nipomo(340) real estate on jenniferhamilton.farrellsmyth.com today.