
Jennifer Hamilton, DRE#01800791, Owner/Broker
REALTOR®, CRP, GRP, Director of Relocation
(805) 543-2172 ext. 30

BEDS3
BATHS2 full
SQUARE FEET1,123
MLS#IV26234949
STATUSActive
PROPERTY TYPEResidential - Single Family
SCHOOLMoreno Valley Unified
Listing Courtesy of:
RIVERSIDE REAL ESTATE PROFESSIONALS
Agency Phone: 951-777-2811
Associate Name: ALEJANDRA AVILA

Listing Shown by:
Farrell Smyth, Inc.
Associate Name: Jennifer Hamilton, DRE#01800791, Owner/Broker
Property Description
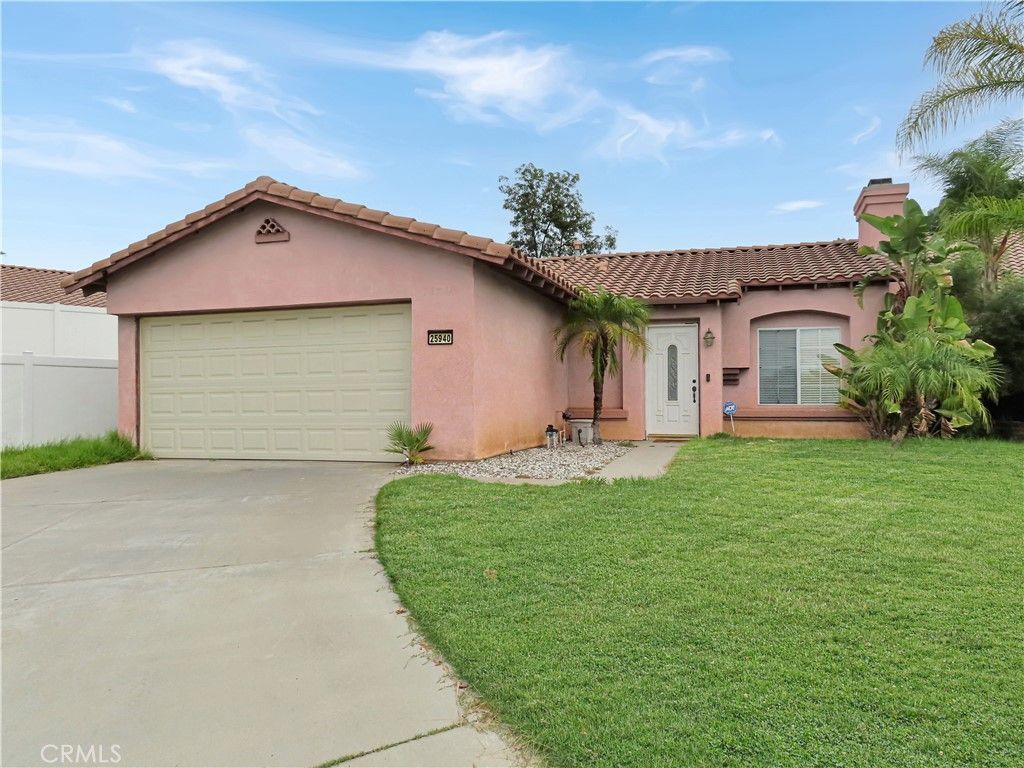
Welcome to this charming single-story home located on a quiet cul-de-sac in the desirable Moreno Valley Ranch community. With 3 bedrooms, 2 bathrooms, and 1,123 sq. ft. of living space, this property offers comfort, style, and convenience. Step inside to a nicely updated kitchen featuring a center island, stainless steel appliances, and plenty of cabinet space-perfect for cooking and entertaining. The home boasts a mix of tile flooring and high-quality carpet, mirrored closet doors, and a rainfall shower for a touch of luxury. Enjoy the benefits of an extra-large lot, giving you more outdoor space for gatherings, gardening, or relaxation. Conveniently located near schools, freeways, shopping and dining. This home will not last, make it yours today!
Property Features
Property Type: Residential - Single Family
Cooling: CentralAir
Garage: 2 car attached
Heating: Central
Lot Size: 0.20 Acres
Roof Type: Tile
Stories: 1.0
Year Built: 1997
Amenities
Pantry
AllBedroomsDown
Feature Descriptions
Appliances: Dishwasher, GasOven, Microwave, Refrigerator
Association Amenities: FitnessCenter, Pool, RecreationRoom
Community Features: StreetLights, Sidewalks, Pool
Days on Site: 1
Fireplace: Gas
Flooring: Carpet, Tile
HOA Fee: 88.25/ Monthly
Laundry: InGarage
Lot: ZeroToOneUnitAcre
Parcel#: 312224009
Pool: Community, Association
Sewer: PublicSewer
Spa: Yes
Spa: Community
Special View Info: Neighborhood
Swimming Pool: Yes
Units: 1
Water: Public
Window: DoublePaneWindows
Local Schools
School District: Moreno Valley Unified
Listed By / Shown By
Listed By
Agency Name: RIVERSIDE REAL ESTATE PROFESSIONALS
Agent Name: ALEJANDRA AVILA
Agency Phone: 951-777-2811

Shown By
Agent Name: Jennifer Hamilton, DRE#01800791, Owner/Broker
Agent Phone: (805) 543-2172 ext. 30
Agency Title: Farrell Smyth, Inc.
Estimate Your Payment
Estimated Payment
$ 1,195.69 per month $1,057.14 Principal & Interest $0.00 Property Tax (data not provided by mls) $138.54 Homeowner's InsuranceChange Payment Information

Jennifer Hamilton, DRE#01800791, Owner/Broker
Office: (805) 543-2172 ext. 30
Email Me

Privacy Policy / DMCA Notice / ADA Accessibility


This site is hosted, designed and copyright
© 1994 - 2026 by
Delta Media Group, Inc. -- Patent Pending --
25940 Xana Way | MLS# IV26234949
This single family home located at 25940 Xana Way, Moreno Valley, CA 92551 is currently listed for sale with an asking price of $475,000. This property was built in 1997 and has 3 bedrooms and 2 full baths with 1123 sq. ft. Xana Way is located within the Moreno Valley Unified school district. Search Moreno Valley real estate on jenniferhamilton.farrellsmyth.com today.