
Jennifer Hamilton, DRE#01800791, Owner/Broker
REALTOR®, CRP, GRP, Director of Relocation
(805) 543-2172 ext. 30

BEDS2
BATHS1 full 1 partial
SQUARE FEET1,190
MLS#OC26123738
STATUSPending
PROPERTY TYPERental - Townhouse
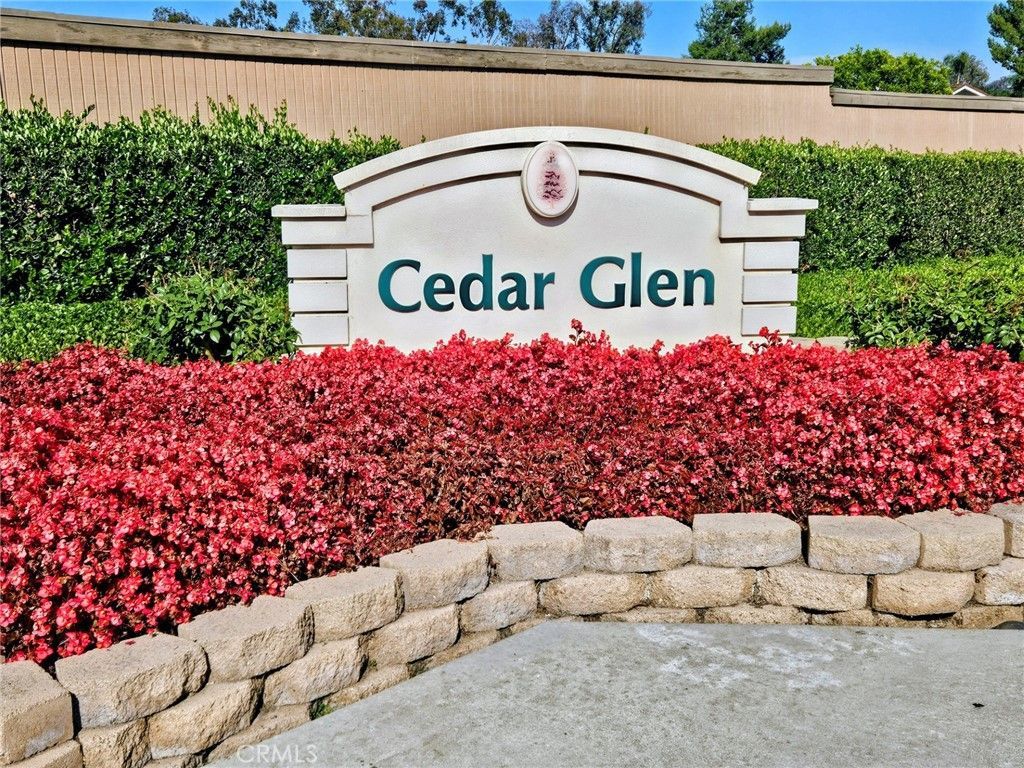
SUBDIVISIONCedar Glen (CG)
SCHOOLSaddleback Valley Unified
Listing Courtesy of:
First Team Real Estate
Agency Phone: 714-964-3311
Associate Name: Maria Casas

Listing Shown by:
Farrell Smyth, Inc.
Associate Name: Jennifer Hamilton, DRE#01800791, Owner/Broker
Property Description
Beautifully remodeled turnkey END UNIT, this 2-bedroom, 1.5-bath home offers a spacious and functional floor plan in the heart of Lake Forest. The inviting living room flows seamlessly into the open-concept kitchen and dining area, creating an ideal space for everyday living and entertaining. A convenient half bath is located downstairs, while two spacious bedrooms and a full bath are upstairs. The home also features an inside laundry room with washer and dryer included. Two assigned carport parking spaces are included for added convenience. The community is currently being freshly painted and is adjacent to Darrin Park, offering easy access to green space and recreation. Conveniently located near shopping, dining, and major freeways.
Property Features
Property Type: Rental - Townhouse
Cooling: Central Air
Heating: Central
Lot Size: 6.91 Acres
Stories: 2.0
Year Built: 1979
Amenities
Breakfast Area
Separate/Formal Dining Room
All Bedrooms Up
Walk-In Closet(s)
Feature Descriptions
Appliances: Disposal, Gas Oven, Refrigerator, Range Hood, Dryer, Washer
Association Amenities: Pool, Spa/Hot Tub
Community Features: Park
Days on Site: 41
Fencimg: Vinyl
Fireplace: None
Flooring: Laminate
Laundry: Inside
Parcel#: 93047498
Parking: Assigned, Covered, Carport
Parking Notes: Assigned, Covered, Carport
Patio/Porch: Concrete, Patio
Pets Allowed: No
Pool: Heated, In Ground, Association
Security: Carbon Monoxide Detector(s), Fire Detection System, Smoke Detector(s)
Sewer: Public Sewer
Spa: Yes
Spa: Association, In Ground
Units: 321
Utilities: Cable Available, Cable Connected, Electricity Connected, Natural Gas Connected
Water: Public
Window: Double Pane Windows
Local Schools
High School: El Toro
Middle School: Serrano Intermediate
Elementary School: Glen Yermo
School District: Saddleback Valley Unified
Listed By / Shown By
Listed By
Agency Name: First Team Real Estate
Agent Name: Maria Casas
Agency Phone: 714-964-3311

Shown By
Agent Name: Jennifer Hamilton, DRE#01800791, Owner/Broker
Agent Phone: (805) 543-2172 ext. 30
Agency Title: Farrell Smyth, Inc.

Jennifer Hamilton, DRE#01800791, Owner/Broker
Office: (805) 543-2172 ext. 30
Email Me

Privacy Policy / DMCA Notice / ADA Accessibility


This site is hosted, designed and copyright
© 1994 - 2026 by
Delta Media Group, Inc. -- Patent Pending --
25885 Trabuco, Unit 98 | MLS# OC26123738
This property located at 25885 Trabuco, Unit 98, Lake Forest, CA 92630 is currently listed for rent with an asking price of $3,300 / Monthly. Trabuco, Unit 98 is located within the Saddleback Valley Unified school district. Search Lake Forest real estate on jenniferhamilton.farrellsmyth.com today.