
Jennifer Hamilton, DRE#01800791, Owner/Broker
REALTOR®, CRP, GRP, Director of Relocation
(805) 543-2172 ext. 30

BEDS3
BATHS2 full
SQUARE FEET1,578
MLS#PW25196573
STATUS(Short Sale) - Active
PROPERTY TYPEResidential - Single Family
SUBDIVISIONSommerset (SOMH)
SCHOOLBrea-Olinda Unified
Listing Courtesy of:
Keller Williams Pacific Estate
Agency Phone: 562-513-7800
Associate Name: Diane Moss-Nellum

Listing Shown by:
Farrell Smyth, Inc.
Associate Name: Jennifer Hamilton, DRE#01800791, Owner/Broker
Property Description
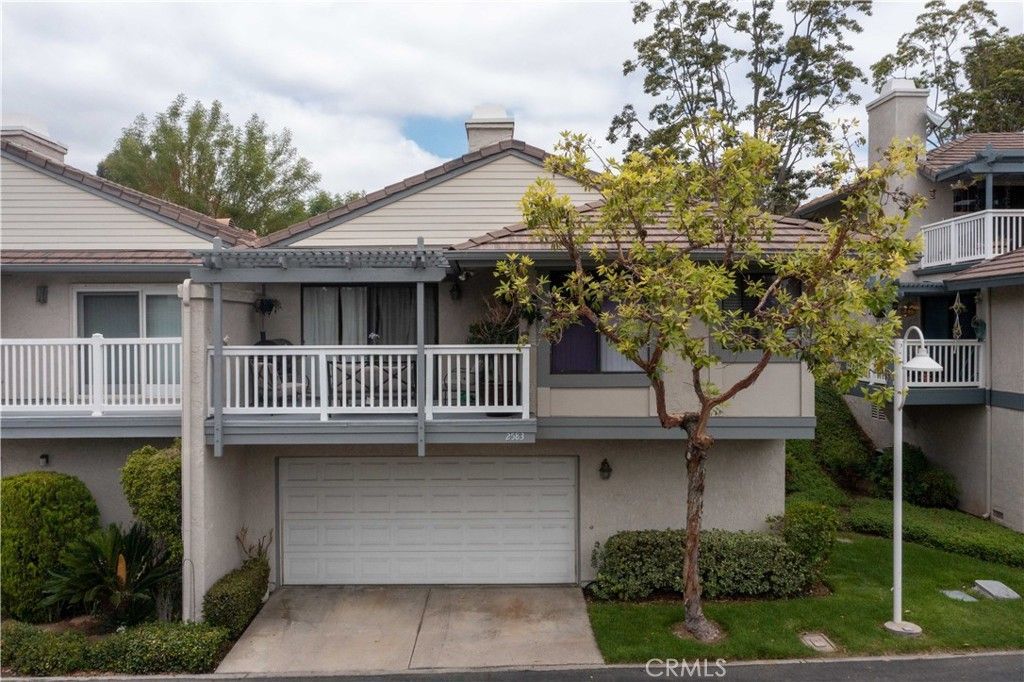
Price Reduced! Welcome to this well-situated Brea home in the secure, gated Sommerset HOA community. Offering 1,578 square feet of living space, this residence features three bedrooms and two bathrooms. The spacious main level is ideal for both relaxation and entertaining, with an open flow between the living room, separate dining room, and kitchen. You can enjoy the cozy fireplace in the living room or step out onto the private balcony, accessible from both the kitchen and living room. Tucked behind double doors for added privacy, the primary suite features dual mirrored closets, a tranquil enclosed patio, and a spacious bathroom with a skylight that fills the room with natural light. Practical amenities include inside laundry and direct access to an oversized attached garage, which also features an unfinished storage area ready for your custom vision. Conveniently located near award-winning schools, the Brea Mall, dining, shopping, top-rated golf courses, and with easy access to the 57 Freeway.
Property Features
Property Type: Residential - Single Family
Cooling: Central Air
Garage: 2 car attached
Heating: Central, Fireplace(s)
Home Style: Traditional
Lot Size: 0.06 Acres
Stories: 1.0
Year Built: 1980
Amenities
Balcony
Breakfast Area
Ceiling Fan(s)
Separate/Formal Dining Room
High Ceilings
Recessed Lighting
Entrance Foyer
Main Level Primary
Workshop
Feature Descriptions
Appliances: Dishwasher, Gas Range, Gas Water Heater, Microwave
Association Amenities: Maintenance Grounds, Pool, RV Parking, Spa/Hot Tub, Tennis Court(s)
Community Features: Biking, Curbs, Suburban, Sidewalks, Gated, Park
Days on Site: 425
Door Features: Mirrored Closet Door(s), Sliding Doors
Exclusions: Refrigerator, Washer & Dryer
Fencing: Wood
Fireplace: Living Room
Flooring: Laminate, Tile
HOA Fee: 444/ Monthly
Laundry: Washer Hookup, Electric Dryer Hookup, Gas Dryer Hookup, Laundry Room
Lot: Near Park
Parcel#: 32028437
Parking: Direct Access, Garage, Oversized, Garage Faces Rear, Workshop in Garage
Parking Notes: Direct Access, Garage, Oversized, Garage Faces Rear, W
Patio/Porch: Front Porch, Patio
Pool: Association
Security: Gated Community
Sewer: Public Sewer
Spa: Yes
Spa: Association
Special View Info: City Lights, Neighborhood
Units: 1
Utilities: Electricity Connected, Natural Gas Connected, Sewer Connected, Water Connected
Water: Public
Window: Blinds
Local Schools
School District: Brea-Olinda Unified
Listed By / Shown By
Listed By
Agency Name: Keller Williams Pacific Estate
Agent Name: Diane Moss-Nellum
Agency Phone: 562-513-7800

Shown By
Agent Name: Jennifer Hamilton, DRE#01800791, Owner/Broker
Agent Phone: (805) 543-2172 ext. 30
Agency Title: Farrell Smyth, Inc.
Estimate Your Payment
Estimated Payment
$ 2,089.30 per month $1,847.22 Principal & Interest $0.00 Property Tax (data not provided by mls) $242.08 Homeowner's InsuranceChange Payment Information

Jennifer Hamilton, DRE#01800791, Owner/Broker
Office: (805) 543-2172 ext. 30
Email Me

Privacy Policy / DMCA Notice / ADA Accessibility


This site is hosted, designed and copyright
© 1994 - 2026 by
Delta Media Group, Inc. -- Patent Pending --
2583 Sandpebble Lane | MLS# PW25196573
This single family home located at 2583 Sandpebble Lane, Brea, CA 92821 is currently listed for sale with an asking price of $830,000. This property was built in 1980 and has 3 bedrooms and 2 full baths with 1578 sq. ft. Sandpebble Lane is located in the Sommerset (SOMH) subdivision within the Brea-Olinda Unified school district. Search Sommerset (SOMH) real estate on jenniferhamilton.farrellsmyth.com today.