
Jennifer Hamilton, DRE#01800791, Owner/Broker
REALTOR®, CRP, GRP, Director of Relocation
(805) 543-2172 ext. 30

BEDS5
BATHS3 full
SQUARE FEET2,405
MLS#SW26197411
STATUSActive
PROPERTY TYPEResidential - Single Family
SUBDIVISIONHorsethief Canyon
SCHOOLCorona-Norco Unified
Listing Courtesy of:
Abundance Real Estate
Agency Phone: 951-260-2098
Associate Name: Stephen Cochren

Listing Shown by:
Farrell Smyth, Inc.
Associate Name: Jennifer Hamilton, DRE#01800791, Owner/Broker
Property Description
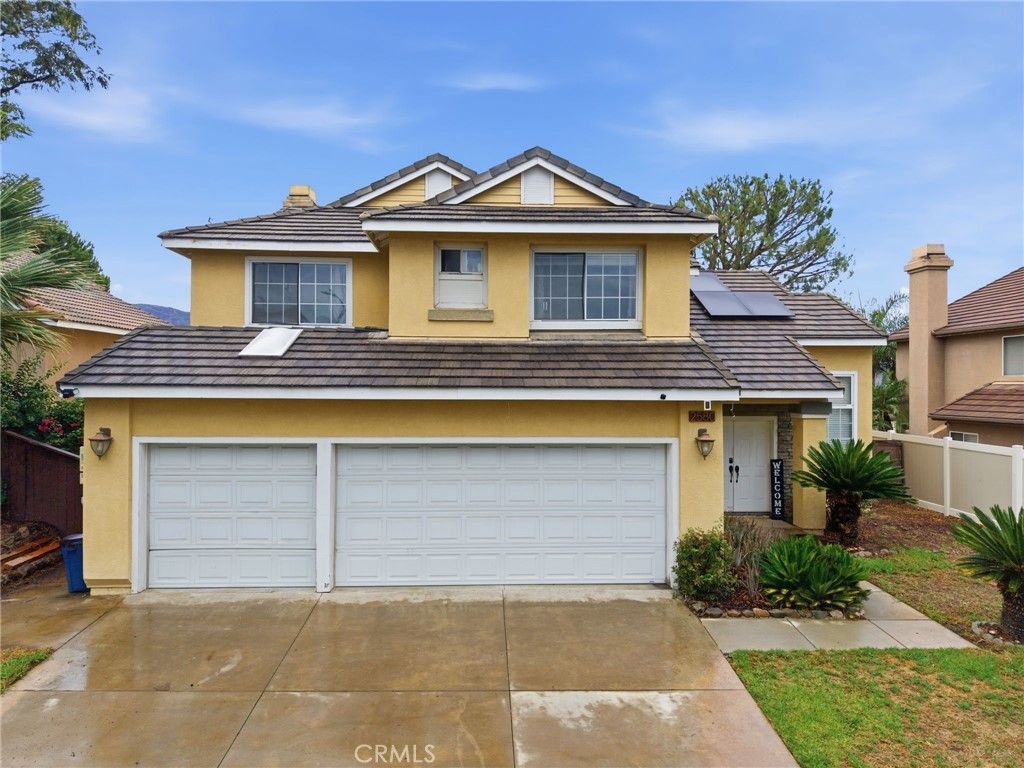
Welcome to this desirable South Corona home featuring 5 bedrooms, 3 full bathrooms, a 3-car garage. The inviting foyer opens to formal living and dining rooms, while the spacious family room offers a custom fireplace and flows into the breakfast nook and generously sized kitchen with abundant counter space. A downstairs bedroom and full bathroom provide an ideal setup for guests, extended family, or a private home office. Upstairs, the primary suite features French doors, vaulted ceilings, and beautiful mountain views. Additional highlights include an indoor laundry room with cabinetry and counter space, custom crown molding downstairs, upgraded baseboards throughout, a whole-house fan for added energy efficiency. The 3-car garage is enhanced with epoxy flooring and a skylight. The private backyard is perfect for barbecues, relaxing, and entertaining, with a covered patio and large shed providing additional storage. Conveniently located near schools, shopping, community parks, golf courses, and freeway access. Best of all—no HOA and no Mello-Roos! Call today to book your appointment.
Property Features
Property Type: Residential - Single Family
Cooling: CentralAir
Garage: 3 car attached
Heating: Central
Home Style: MidCenturyModern
Lot Size: 0.17 Acres
Roof Type: FlatTile
Stories: 2.0
Year Built: 1997
Amenities
OpenFloorplan
Feature Descriptions
Accessibility: AccessibleDoors
Appliances: ConvectionOven, Dishwasher
Community Features: Suburban
Days on Site: 1
Fireplace: None
Flooring: Laminate
Laundry: SeeRemarks
Lot: BackYard, FrontYard
Parcel#: 113261012
Parking: DrivewayLevel, Garage
Parking Notes: DrivewayLevel, Garage
Patio/Porch: FrontPorch
Sewer: PrivateSewer
Spa: None
Special View Info: CityLights, Hills, Mountains, Neighborhood
Units: 1
Utilities: ElectricityConnected, NaturalGasConnected, SewerConnected
Water: Public
Window: DoublePaneWindows
Local Schools
School District: Corona-Norco Unified
Listed By / Shown By
Listed By
Agency Name: Abundance Real Estate
Agent Name: Stephen Cochren
Agency Phone: 951-260-2098

Shown By
Agent Name: Jennifer Hamilton, DRE#01800791, Owner/Broker
Agent Phone: (805) 543-2172 ext. 30
Agency Title: Farrell Smyth, Inc.
Estimate Your Payment
Estimated Payment
$ 2,164.82 per month $1,913.99 Principal & Interest $0.00 Property Tax (data not provided by mls) $250.83 Homeowner's InsuranceChange Payment Information

Jennifer Hamilton, DRE#01800791, Owner/Broker
Office: (805) 543-2172 ext. 30
Email Me

Privacy Policy / DMCA Notice / ADA Accessibility


This site is hosted, designed and copyright
© 1994 - 2026 by
Delta Media Group, Inc. -- Patent Pending --
2580 Taylor | MLS# SW26197411
This single family home located at 2580 Taylor, Corona, CA 92882 is currently listed for sale with an asking price of $859,999. This property was built in 1997 and has 5 bedrooms and 3 full baths with 2405 sq. ft. Taylor is located in the Horsethief Canyon subdivision within the Corona-Norco Unified school district. Search Horsethief Canyon real estate on jenniferhamilton.farrellsmyth.com today.