
Jennifer Hamilton, DRE#01800791, Owner/Broker
REALTOR®, CRP, GRP, Director of Relocation
(805) 543-2172 ext. 30

BEDS4
BATHS2 full 1 partial
SQUARE FEET2,280
MLS#41148334
STATUSActive
PROPERTY TYPEResidential - Single Family
SUBDIVISION5 CANYONS
Listing Courtesy of:
Compass
Agency Phone: 925-251-1111
Associate Name: Kenneth Er

Listing Shown by:
Farrell Smyth, Inc.
Associate Name: Jennifer Hamilton, DRE#01800791, Owner/Broker
Property Description
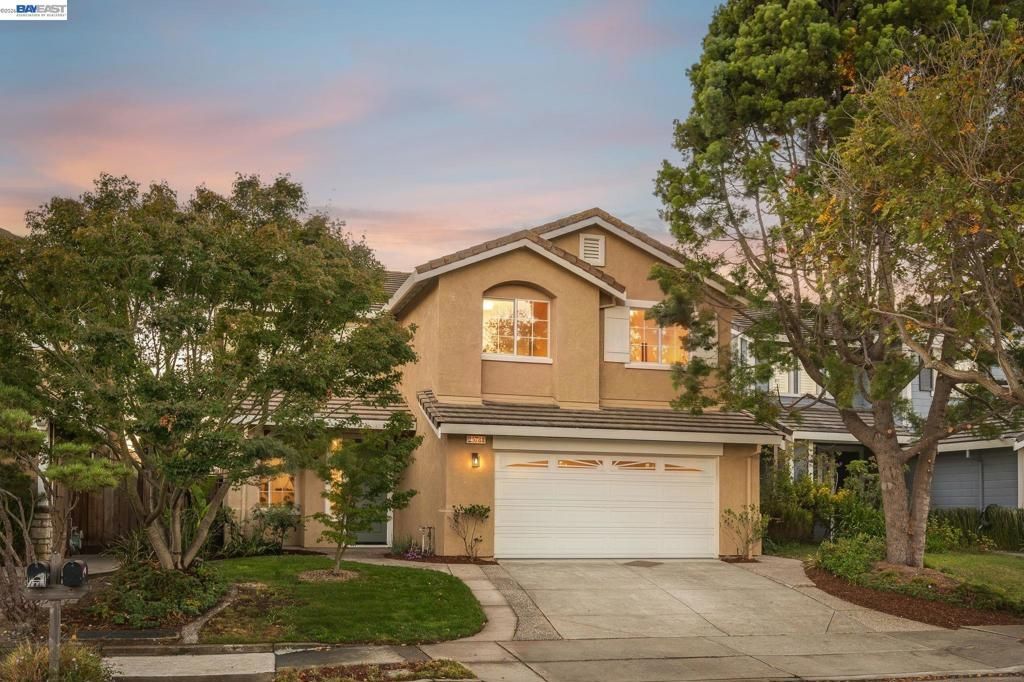
Stunning updated 4BR/2.5BA in Creekside at Five Canyons, Bay Tree floor plan! 2,280 SF, backs to canyon w/ NO rear neighbors. Soaring 19' ceilings at entry. Refreshed kitchen w/ quartz waterfall island, new backsplash, GE dishwasher & 5-burner range w/ griddle, walk-in pantry. Formal dining rm w/ board & batten accent + chandelier. Family rm w/ re-tiled fireplace & new built-ins. New SPC flooring, baseboards & paint throughout. Bold powder rm accent color. Laundry rm w/ ample storage. Primary suite w/ volume ceilings, hill views, walk-in closet, separate soaking tub & shower, Bay views from bath. Builder option for 177 SF loft - room to expand! 3 addl bdrms + updated hall bath. 2-car garage. New sod & landscaping - canyon views, total privacy. Five Canyons HOA: Olympic pool, wading pool, spa, tennis/pickleball/basketball courts, playgrounds, rec center, open space & hiking trails. Zoned for top-rated Independent Elementary. Minutes to Downtown Castro Valley, BART, Hwy 580/238/880, Stonebrae CC & more!
Property Features
Property Type: Residential - Single Family
Cooling: CentralAir
Garage: 2 car attached
Heating: ForcedAir
Home Style: Traditional
Lot Size: 0.12 Acres
Stories: 2.0
Year Built: 1998
Amenities
EatInKitchen
Feature Descriptions
Association Amenities: Clubhouse, Other, Playground, Pool, SpaHotTub, TennisCourts
Days on Site: 1
Fireplace: FamilyRoom
Flooring: Vinyl
HOA Fee: 231/ Quarterly
Lot: BackYard, FrontYard, SprinklersInRear, SprinklersInFront, SprinklersTimer
Parcel#: 41729439
Parking: Garage
Parking Notes: Garage
Pool: Association
Special View Info: Bay, Canyon
Listed By / Shown By
Listed By
Agency Name: Compass
Agent Name: Kenneth Er
Agency Phone: 925-251-1111

Shown By
Agent Name: Jennifer Hamilton, DRE#01800791, Owner/Broker
Agent Phone: (805) 543-2172 ext. 30
Agency Title: Farrell Smyth, Inc.
Estimate Your Payment
Estimated Payment
$ 3,773.33 per month $3,336.12 Principal & Interest $0.00 Property Tax (data not provided by mls) $437.21 Homeowner's InsuranceChange Payment Information

Jennifer Hamilton, DRE#01800791, Owner/Broker
Office: (805) 543-2172 ext. 30
Email Me

Privacy Policy / DMCA Notice / ADA Accessibility


This site is hosted, designed and copyright
© 1994 - 2026 by
Delta Media Group, Inc. -- Patent Pending --
25781 Durrwood Ct | MLS# 41148334
This single family home located at 25781 Durrwood Ct, Castro Valley, CA 94552 is currently listed for sale with an asking price of $1,499,000. This property was built in 1998 and has 4 bedrooms and 2 full and 1 partial baths with 2280 sq. ft. Durrwood Ct is located in the 5 CANYONS subdivision. Search 5 CANYONS real estate on jenniferhamilton.farrellsmyth.com today.