
Jennifer Hamilton, DRE#01800791, Owner/Broker
REALTOR®, CRP, GRP, Director of Relocation
(805) 543-2172 ext. 30

BEDS3
BATHS3 full
SQUARE FEET1,481
MLS#V1-38542
STATUSActive Under Contract
PROPERTY TYPEResidential - Single Family
SUBDIVISIONHueneme Bay 3 - 148803
Listing Courtesy of:
RE/MAX Gold Coast-Beach Marina Office
Agency Phone: (805) 382-9441
Associate Name: Desti Centineo

Listing Shown by:
Farrell Smyth, Inc.
Associate Name: Jennifer Hamilton, DRE#01800791, Owner/Broker
Property Description
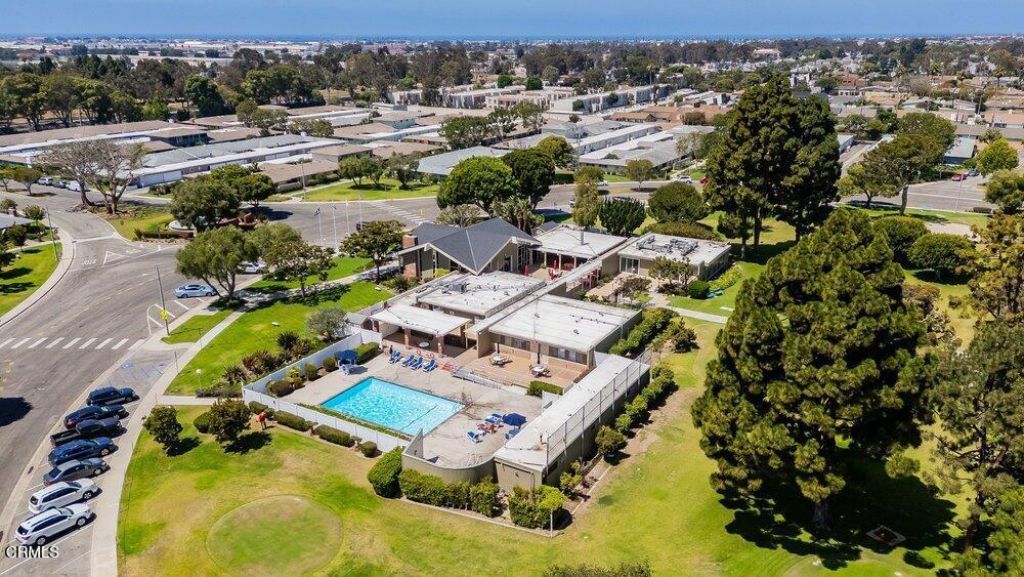
Welcome to one of Hueneme Bay's standout properties--an exceptional home on a premium lot with one of the community's largest private yards. Tucked at the end of a quiet cul-de-sac, this beautifully remodeled residence combines space, style, privacy, air conditioning, and effortless coastal living.A leaded-glass front door with coordinating sidelights opens to a polished interior featuring travertine-look tile, luxury wood-look vinyl flooring, dual-pane vinyl windows, plantation shutters, recessed lighting, and designer finishes. The inviting living room is enhanced by crown molding, a ceiling fan and marble-surround fireplace with elegant mantel, then flows seamlessly into the expansive sunroom--a wonderful bonus living space overlooking the lush, oversized yard.The remodeled kitchen is a showpiece with custom designer cabinetry, stone countertops, artisan hardware, designer tile backsplash, stainless-steel appliances, built-in microwave, recessed lighting, and a charming custom banquette. An interior laundry room adds convenience with a sliding barn door, built-in cabinetry and folding counter.The flexible three-bedroom floor plan includes two primary-size suites with en-suite baths, plus ceiling fans in every bedroom. One suite opens directly to the sunroom and backyard, while the main primary suite features a barn-door entry, custom closet doors, plantation shutters and a dual-sink vanity. The updated baths showcase custom cabinetry, granite countertops and designer fixtures.The sunroom offers recessed lighting, a ceiling fan, walls of windows and sliders, and wainscoting. The two-car garage offers extensive built-in cabinetry and pull-down attic storage. Refrigerator, washer, dryer, entertainment center and oversized Samsung TV are included.Step outside to your own private retreat: an enormous landscaped yard with views of lush landscaping & sunny exposure--perfect for entertaining, gardening, morning coffee or relaxing in the Ventura County climate.Hueneme Bay offers resort-style living with a clubhouse, lounge, fireplace, piano, library, billiards, gathering spaces, pool, spa, fitness activities and its own par-3 golf course.Just minutes from Channel Islands Harbor, beaches, marinas, shopping, dining & farmers markets, this special home puts boating, kayaking, paddleboarding, fishing, golf and scenic trails within easy reach. Ideally situated between Malibu and Santa Barbara, it is a coastal gem. So come for a day, stay for a lifetime!
Property Features
Property Type: Residential - Single Family
Cooling: Central Air
Garage: 2 car attached
Heating: Central
Lot Size: 0.15 Acres
Stories: 1.0
Year Built: 1970
Amenities
Built-in Features
Ceiling Fan(s)
Crown Molding
Eat-in Kitchen
Granite Counters
Paneling/Wainscoting
Stone Counters
Recessed Lighting
Multiple Primary Suites
Feature Descriptions
Appliances: Dishwasher, Electric Oven, Microwave, Refrigerator
Association Amenities: Billiard Room, Clubhouse, Golf Course, Maintenance Grounds, Game Room, Meeting/Banquet/Party Room, Pool, Pets Allowed, Recreation Room, Spa/Hot Tub
Community Features: Golf, Street Lights, Sidewalks, Pool
Days on Site: 13
Exterior: Stucco
Fireplace: Gas, Living Room
HOA Fee: 366/ Monthly
Laundry: Inside
Parcel#: 1890211155
Parking: Driveway
Parking Notes: Driveway
Pool: Community, Association
Sewer: Public Sewer
Spa: Yes
Spa: Association, Community
Swimming Pool: Yes
Water: Public
Listed By / Shown By
Listed By
Agency Name: RE/MAX Gold Coast-Beach Marina Office
Agent Name: Desti Centineo
Agency Phone: (805) 382-9441

Shown By
Agent Name: Jennifer Hamilton, DRE#01800791, Owner/Broker
Agent Phone: (805) 543-2172 ext. 30
Agency Title: Farrell Smyth, Inc.
Estimate Your Payment
Estimated Payment
$ 1,835.06 per month $1,622.44 Principal & Interest $0.00 Property Tax (data not provided by mls) $212.63 Homeowner's InsuranceChange Payment Information

Jennifer Hamilton, DRE#01800791, Owner/Broker
Office: (805) 543-2172 ext. 30
Email Me

Privacy Policy / DMCA Notice / ADA Accessibility


This site is hosted, designed and copyright
© 1994 - 2026 by
Delta Media Group, Inc. -- Patent Pending --
2575 Neptune Place | MLS# V1-38542
This single family home located at 2575 Neptune Place, Port Hueneme, CA 93041 is currently listed for sale with an asking price of $729,000. This property was built in 1970 and has 3 bedrooms and 3 full baths with 1481 sq. ft. Neptune Place is located in the Hueneme Bay 3 - 148803 subdivision. Search Hueneme Bay 3 - 148803 real estate on jenniferhamilton.farrellsmyth.com today.