
Jennifer Hamilton, DRE#01800791, Owner/Broker
REALTOR®, CRP, GRP, Director of Relocation
(805) 543-2172 ext. 30

BEDS1
BATHS1 full
SQUARE FEET666
MLS#OC26182686
STATUSActive
PROPERTY TYPEResidential - Condominium
SUBDIVISIONSignal Hill (SH)
SCHOOLLong Beach Unified
Listing Courtesy of:
Veranda Realty
Agency Phone: 949-481-3575
Associate Name: Justin Briand

Listing Shown by:
Farrell Smyth, Inc.
Associate Name: Jennifer Hamilton, DRE#01800791, Owner/Broker
Property Description
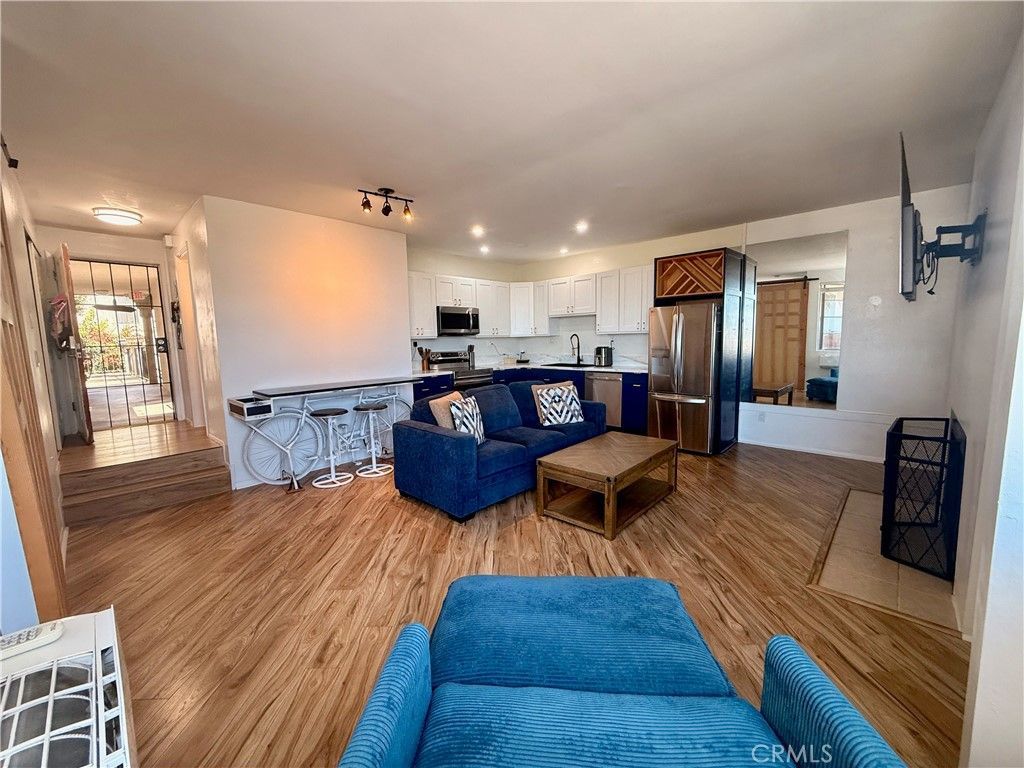
Welcome to 2575 E. 19th Street Signal Hill#37, a 1-bedroom, 1-bath condominium offering over 660 square feet of living space and standout views from its elevated Signal Hill setting. The bright and functional layout includes a spacious living area with a fireplace and direct access to a private balcony, creating an ideal place to enjoy the city lights, coastline, and ocean views. The kitchen features stainless steel appliances, and the bedroom provides comfortable space and storage. The secured community offers access to a pool, rooftop deck, community laundry facilities, and one garage parking space. Conveniently positioned near Signal Hill walking trails, parks, shopping, dining, Long Beach, and major transportation routes. Don't miss this great opportunity to enjoy scenic views and condominium living in a central Signal Hill.
Property Features
Property Type: Residential - Condominium
Cooling: Ductless
Garage: 1
Heating: Ductless
Lot Size: 0.62 Acres
Stories: 1.0
Year Built: 1975
Amenities
Balcony
Elevator
Open Floorplan
Quartz Counters
Recessed Lighting
Feature Descriptions
Appliances: Dishwasher, Electric Cooktop, Electric Oven, Electric Range, Disposal, Microwave
Association Amenities: Call for Rules, Clubhouse, Picnic Area, Pool, Pets Allowed
Community Features: Curbs, Park, Street Lights, Sidewalks, Gated, Pool
Days on Site: 17
Door Features: Mirrored Closet Door(s), Sliding Doors
Exclusions: Refrigerator and Personal Items
Fireplace: Living Room
Flooring: Laminate, Vinyl
HOA Fee: 358.56/ Monthly
Laundry: Common Area
Parcel#: 7216019081
Parking: Garage, On Street
Parking Notes: Garage, On Street
Patio/Porch: Deck, Patio, Rooftop
Pool: Community, Fenced, Association
Security: Security System, Gated Community
Sewer: Public Sewer
Spa: None
Special View Info: City Lights, Coastline, Neighborhood, Ocean
Swimming Pool: Yes
Units: 27
Utilities: Cable Available, Electricity Available, Natural Gas Available, Sewer Connected, Water Available
Water: Public
Local Schools
School District: Long Beach Unified
Listed By / Shown By
Listed By
Agency Name: Veranda Realty
Agent Name: Justin Briand
Agency Phone: 949-481-3575

Shown By
Agent Name: Jennifer Hamilton, DRE#01800791, Owner/Broker
Agent Phone: (805) 543-2172 ext. 30
Agency Title: Farrell Smyth, Inc.
Estimate Your Payment
Estimated Payment
$ 1,258.62 per month $1,112.78 Principal & Interest $0.00 Property Tax (data not provided by mls) $145.83 Homeowner's InsuranceChange Payment Information

Jennifer Hamilton, DRE#01800791, Owner/Broker
Office: (805) 543-2172 ext. 30
Email Me

Privacy Policy / DMCA Notice / ADA Accessibility


This site is hosted, designed and copyright
© 1994 - 2026 by
Delta Media Group, Inc. -- Patent Pending --
2575 37 E 19th | MLS# OC26182686
This condo located at 2575 37 E 19th, Signal Hill, CA 90755 is currently listed for sale with an asking price of $500,000. This property was built in 1975 and has 1 bedrooms and 1 full baths with 666 sq. ft. 37 E 19th is located in the Signal Hill (SH) subdivision within the Long Beach Unified school district. Search Signal Hill (SH) real estate on jenniferhamilton.farrellsmyth.com today.