
Jennifer Hamilton, DRE#01800791, Owner/Broker
REALTOR®, CRP, GRP, Director of Relocation
(805) 543-2172 ext. 30

BEDS3
BATHS2 full
SQUARE FEET1,018
MLS#SR26183095
STATUSActive
PROPERTY TYPERental - Single Family
SUBDIVISIONSunrise (SNRS)
SCHOOLWilliam S. Hart Union
Listing Courtesy of:
LPT Realty, Inc
Agency Phone: 877-366-2213
Associate Name: George Kpachavi

Listing Shown by:
Farrell Smyth, Inc.
Associate Name: Jennifer Hamilton, DRE#01800791, Owner/Broker
Property Description
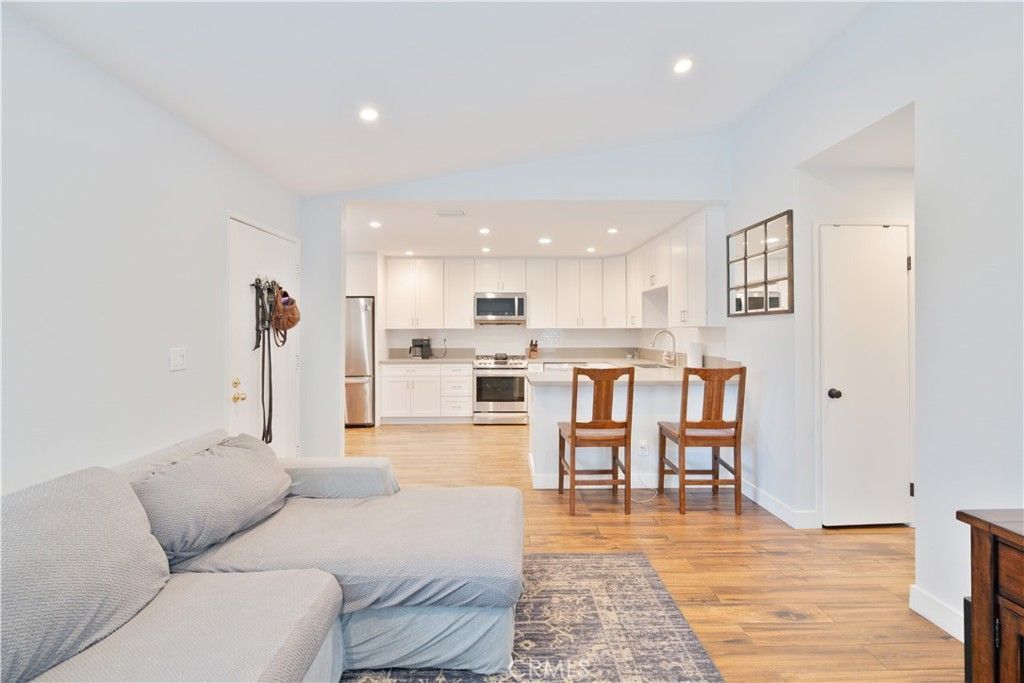
Welcome to 25652 Palma Alta Dr, a charming single-story home nestled in the desirable Sunrise community of Valencia. This well-maintained 3-bedroom, 2-bath residence offers approximately 1,018 square feet of comfortable living space and an inviting floor plan designed for everyday living and entertaining. Step inside to find a light and welcoming interior featuring recessed lighting, a spacious eat-in kitchen with ample cabinetry and storage with updated stainless steel appliances. The upgraded bathrooms & modern touches throughout the home. The private, enclosed backyard provides a wonderful space to relax, entertain, or enjoy outdoor living. A 2-car attached garage offers convenient parking and additional storage. Enjoy all that the Sunrise community has to offer, including sparkling community pools, spa, parks, paseos, and easy access to the Santa Clarita trail system. Ideally located near Valencia Town Center, the YMCA, award-winning schools, and convenient freeway access, this home offers an exceptional combination of comfort, location, and lifestyle.
Property Features
Property Type: Rental - Single Family
Cooling: Central Air
Garage: 2 car attached
Heating: Central
Home Style: Traditional
Lot Size: 0.09 Acres
Roof Type: Tile
Stories: 1.0
Year Built: 1980
Amenities
Eat-in Kitchen
Recessed Lighting
Tile Counters
All Bedrooms Down
Bedroom on Main Level
Main Level Primary
Feature Descriptions
Appliances: Dishwasher, Microwave, Refrigerator
Association Amenities: Pool, Spa/Hot Tub
Community Features: Curbs, Gutter(s), Street Lights, Suburban, Pool
Days on Site: 23
Door Features: Sliding Doors
Exterior: Frame, Stucco
Fireplace: None
Flooring: Carpet, Tile
Laundry: In Garage
Lot: Back Yard, Street Level
Parcel#: 2860013049
Patio/Porch: Covered
Pets Allowed: No
Pool: Community, Association
Sewer: Public Sewer
Spa: Yes
Spa: Association, Community
Special View Info: Neighborhood
Swimming Pool: Yes
Units: 1
Utilities: Electricity Available, Sewer Available, Water Available
Water: Public
Window: Blinds
Local Schools
School District: William S. Hart Union
Listed By / Shown By
Listed By
Agency Name: LPT Realty, Inc
Agent Name: George Kpachavi
Agency Phone: 877-366-2213

Shown By
Agent Name: Jennifer Hamilton, DRE#01800791, Owner/Broker
Agent Phone: (805) 543-2172 ext. 30
Agency Title: Farrell Smyth, Inc.

Jennifer Hamilton, DRE#01800791, Owner/Broker
Office: (805) 543-2172 ext. 30
Email Me

Privacy Policy / DMCA Notice / ADA Accessibility


This site is hosted, designed and copyright
© 1994 - 2026 by
Delta Media Group, Inc. -- Patent Pending --
25652 Palma Alta | MLS# SR26183095
This property located at 25652 Palma Alta, Valencia, CA 91355 is currently listed for rent with an asking price of $3,600 / Monthly. Palma Alta is located within the William S. Hart Union school district. Search Valencia real estate on jenniferhamilton.farrellsmyth.com today.