
Jennifer Hamilton, DRE#01800791, Owner/Broker
REALTOR®, CRP, GRP, Director of Relocation
(805) 543-2172 ext. 30

BEDS5
BATHS4 full
SQUARE FEET3,339
MLS#GD26202518
STATUSActive
PROPERTY TYPEResidential - Single Family
SUBDIVISIONNorthstar (Parkside) (NORST)
SCHOOLWilliam S. Hart Union
Listing Courtesy of:
Fortress California Realty
Agency Phone: 818-612-8673
Associate Name: Noel Aladadyan

Listing Shown by:
Farrell Smyth, Inc.
Associate Name: Jennifer Hamilton, DRE#01800791, Owner/Broker
Property Description
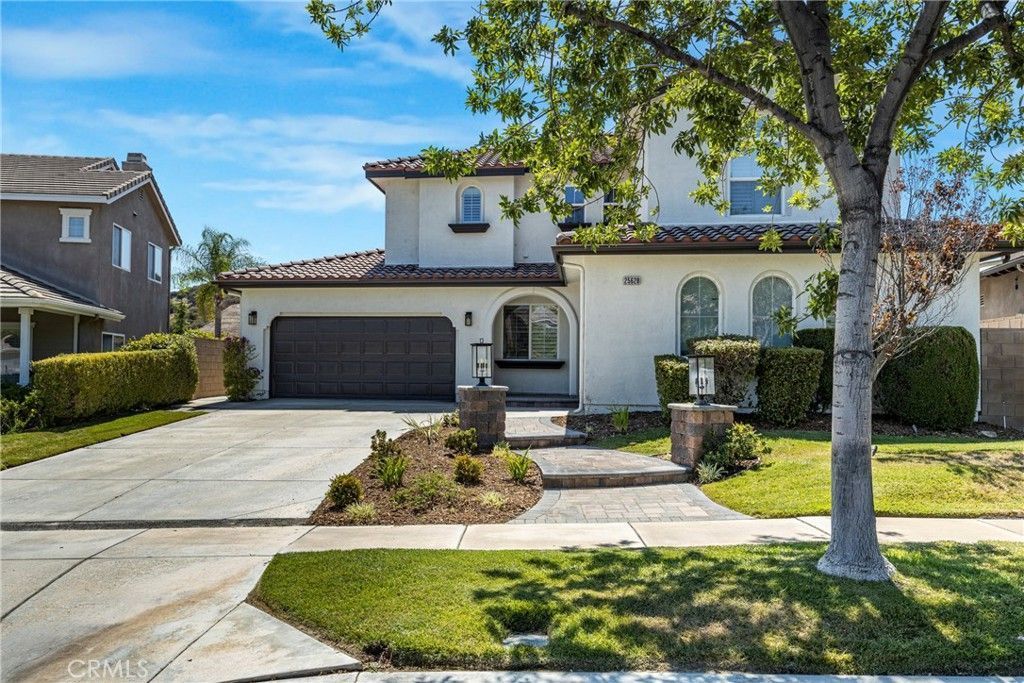
Nestled in the highly desirable community of Stevenson Ranch lies this beautifully updated Spanish-style home, ideally located within walking distance of award-winning Pico Canyon Elementary. The grand entrance welcomes you into a bright and expansive open floor plan where engineered Seashell Oak flooring flows throughout the main living areas. Designed for both everyday living and entertaining, the heart of the home seamlessly brings together the kitchen, dining and family rooms into one impressive open space. The updated kitchen features premium stainless steel appliances, quartz countertops and backsplash, statement lighting, a large waterfall island and walk-in pantry. The formal living room is enhanced by custom built-in media cabinetry, while the family room features its own custom media cabinetry, fireplace and in-ceiling surround sound. Upstairs, the exceptionally spacious primary suite offers a private retreat with ample room to unwind and views toward the surrounding hills, while a second en-suite bedroom features its own private bathroom and walk-in closet. Plantation shutters, recessed lighting and abundant natural light complement the home's clean and contemporary design. Additional features include a whole-house fan and Nest thermostats. This home combines thoughtful upgrades, an exceptional floor plan and a highly sought-after location.
Property Features
Property Type: Residential - Single Family
Cooling: Central Air, Whole House Fan
Garage: 3 car attached
Heating: Central
Home Style: Spanish
Lot Size: 0.15 Acres
Roof Type: Spanish Tile
Stories: 2.0
Year Built: 2003
Amenities
Breakfast Bar
Built-in Features
Ceiling Fan(s)
Separate/Formal Dining Room
Eat-in Kitchen
Open Floorplan
Pantry
Quartz Counters
Recessed Lighting
Wired for Sound
Primary Suite
Walk-In Pantry
Walk-In Closet(s)
Feature Descriptions
Appliances: 6 Burner Stove, Disposal, Microwave, Refrigerator, Range Hood
Association Amenities: Call for Rules
Community Features: Street Lights, Sidewalks
Days on Site: 1
Fencing: Wrought Iron
Fireplace: Family Room
Flooring: Carpet, Tile, Wood
HOA Fee: 40/ Monthly
Laundry: Electric Dryer Hookup, Gas Dryer Hookup, Laundry Room
Lot: Front Yard, Landscaped
Parcel#: 2826157010
Parking: Door-Multi, Driveway, Garage
Parking Notes: Door-Multi, Driveway, Garage
Patio/Porch: Concrete, Wood
Security: Smoke Detector(s)
Sewer: Public Sewer
Spa: None
Special View Info: Hills
Units: 1
Water: Public
Window: Plantation Shutters
Local Schools
School District: William S. Hart Union
Listed By / Shown By
Listed By
Agency Name: Fortress California Realty
Agent Name: Noel Aladadyan
Agency Phone: 818-612-8673

Shown By
Agent Name: Jennifer Hamilton, DRE#01800791, Owner/Broker
Agent Phone: (805) 543-2172 ext. 30
Agency Title: Farrell Smyth, Inc.
Estimate Your Payment
Estimated Payment
$ 2,957.75 per month $2,615.04 Principal & Interest $0.00 Property Tax (data not provided by mls) $342.71 Homeowner's InsuranceChange Payment Information

Jennifer Hamilton, DRE#01800791, Owner/Broker
Office: (805) 543-2172 ext. 30
Email Me

Privacy Policy / DMCA Notice / ADA Accessibility


This site is hosted, designed and copyright
© 1994 - 2026 by
Delta Media Group, Inc. -- Patent Pending --
25628 Chase Avenue | MLS# GD26202518
This single family home located at 25628 Chase Avenue, Stevenson Ranch, CA 91381 is currently listed for sale with an asking price of $1,175,000. This property was built in 2003 and has 5 bedrooms and 4 full baths with 3339 sq. ft. Chase Avenue is located in the Northstar (Parkside) (NORST) subdivision within the William S. Hart Union school district. Search Northstar (Parkside) (NORST) real estate on jenniferhamilton.farrellsmyth.com today.