
Jennifer Hamilton, DRE#01800791, Owner/Broker
REALTOR®, CRP, GRP, Director of Relocation
(805) 543-2172 ext. 30

BEDS3
BATHS2 full
SQUARE FEET1,216
MLS#ML82054979
STATUSActive
PROPERTY TYPEResidential - Condominium
SCHOOLOther
Listing Courtesy of:
Coldwell Banker Realty
Agency Phone: (408) 355-1500
Associate Name: Michael Riese

Listing Shown by:
Farrell Smyth, Inc.
Associate Name: Jennifer Hamilton, DRE#01800791, Owner/Broker
Property Description
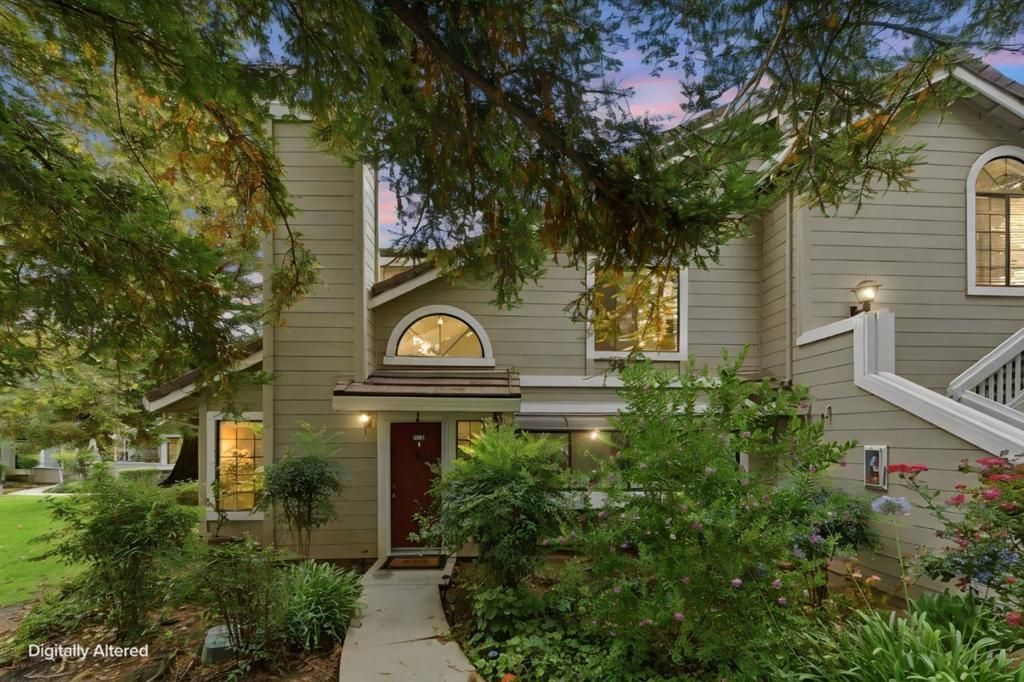
Corner townhome in Yerba Buena Villasthe best location in the complex with playground views right out front. Northern exposure floods the unit with natural light and keeps mornings cool. Three bedrooms, two baths, 1,216 sq ft of bright, clean living. Open floor plan connects the living room, dining space, and updated kitchen seamlessly. Newer stainless steel appliances, tile countertops, gas fireplace, breakfast nook. Luxury vinyl flooring throughout. In-unit washer/dryer, primary suite with walk-in closet, private patio, two garage spaces. Mature trees, greenbelts, pool, spa throughout the community. $320 HOA covers roof, exterior maintenance, all common areas. Top-rated Evergreen schools, freeway access, shopping and dining nearby. Super clean owner-occupied unit and move-in ready!
Property Features
Property Type: Residential - Condominium
Cooling: Central Air
Garage: 2 car attached
Heating: Forced Air
Lot Size: 0.02 Acres
Roof Type: Tile
Stories: 2.0
Year Built: 1988
Amenities
Breakfast Area
Feature Descriptions
Appliances: Gas Oven, Refrigerator, Self Cleaning Oven, Dryer
Association Amenities: Management, Pool, Spa/Hot Tub
Community Features: Pool
Days on Site: 1
Fireplace: Gas Starter, Living Room
HOA Fee: 357
Laundry: In Garage
Parcel#: 67677057
Pool: Community, Fenced, In Ground, Association
Security: Security Lights
Sewer: Public Sewer
Spa: Community, In Ground
Spa: Yes
Special View Info: Park/Greenbelt
Swimming Pool: Yes
Water: Other
Window: Garden Window(s)
Local Schools
School District: Other
Listed By / Shown By
Listed By
Agency Name: Coldwell Banker Realty
Agent Name: Michael Riese
Agency Phone: (408) 355-1500

Shown By
Agent Name: Jennifer Hamilton, DRE#01800791, Owner/Broker
Agent Phone: (805) 543-2172 ext. 30
Agency Title: Farrell Smyth, Inc.
Estimate Your Payment
Estimated Payment
$ 2,388.57 per month $2,111.81 Principal & Interest $0.00 Property Tax (data not provided by mls) $276.76 Homeowner's InsuranceChange Payment Information

Jennifer Hamilton, DRE#01800791, Owner/Broker
Office: (805) 543-2172 ext. 30
Email Me

Privacy Policy / DMCA Notice / ADA Accessibility


This site is hosted, designed and copyright
© 1994 - 2026 by
Delta Media Group, Inc. -- Patent Pending --
2561 Yerba Bank | MLS# ML82054979
This condo located at 2561 Yerba Bank, San Jose, CA 95121 is currently listed for sale with an asking price of $948,888. This property was built in 1988 and has 3 bedrooms and 2 full baths with 1216 sq. ft. Yerba Bank is located within the Other school district. Search San Jose real estate on jenniferhamilton.farrellsmyth.com today.